Insight: How Do We Design More Inclusive Buildings?
Share Article
For almost five years, our EDI Champions Group at AEW has been exploring how we can make equality, diversity and inclusion a more meaningful part of our practice. The group initially focused on our own workplace, looking at how we could make AEW a more equitable and inclusive place to work. While that work is always ongoing, we’ve also turned our attention to the work we do for our clients.
It’s part of our values that we focus on architecture as a force for good and we recognise that our ability to influence EDI extends far beyond our own four walls and into the buildings, places and communities we shape. It’s just one way we can have a positive effect on the world through our work.
In this article, we wanted to explore the importance of EDI, some of the challenges of implementing it and some ideas about what we can all do to design more inclusively.
What does designing for EDI mean?
Traditionally, the industry has tended to talk about accessible design, which can immediately bring to mind the physical elements of accessibility. This typically amounts to things like ramps, grab rails, wheelchair access and the dimensions and layouts required by Building Regulations.
Those things have always been, and remain, incredibly important, but the conversation is much deeper than those topics alone. Good inclusive design requires us to think about the holistic experience of a building rather than small interventions in isolation.
How do people navigate a building?
How comfortable do they feel within it?
Can they understand and use the facilities provided?
Do our design decisions consciously or unconsciously create barriers to equal participation?
These questions considerably broaden the range of people we need to think about. Physical impairments are part of the picture, but so are visual and hearing impairments, neurodiversity, dementia, religion, gender and a wide range of other characteristics, circumstances and individual needs.
We’re not trying to improve buildings for any particular group, per se. Instead, we’re trying to design environments that are easier, safer and more enjoyable for everybody to use.
Are minimum standards becoming the target?
Building Regulations inevitably have a significant influence on the way buildings are designed, and they provide an essential baseline for accessibility. The danger comes when they’re treated as a metric for successful inclusive design.
The clue is in the name. These regulations are a minimum standard. No one ever said, “you did the bare minimum” and meant it as a compliment.
As architects and designers, we have a responsibility to challenge the mentality that meeting regulations is enough. That doesn’t necessarily mean introducing expensive additional features. More often than not, it simply means applying the principles of best practice as part of the normal design process and thinking about inclusion early enough for better decisions to be incorporated naturally.
We’re not naïve to the commercial reality of building design. Cost is undoubtedly part of the challenge, but knowledge is arguably just as important. Inclusive design is broad-reaching and the benefits aren’t always fully understood, and that lack of understanding can give developers the wrong message.
If an additional design consideration is seen purely as an extra cost attached to helping a relatively small group of people, it becomes much harder to make the case for it in commercial terms. If, in contrast, its wider benefits for the people who will live, work in or visit that building are understood, the conversation can be very different. When seen through this lens, costs then turn into worthwhile investments.
At Fletcher Street, we embraced inclusive design, delivering 10% of the homes as M4(3) wheelchair adaptable apartments. The scheme was developed in line with the Greater Manchester Housing, Planning and Ageing Group’s ‘Creating Age Friendly Developments’ guidance, helping us consider the needs of residents over the longer term. A small amount of consideration in our design will make big differences to people’s lives once the homes are occupied.
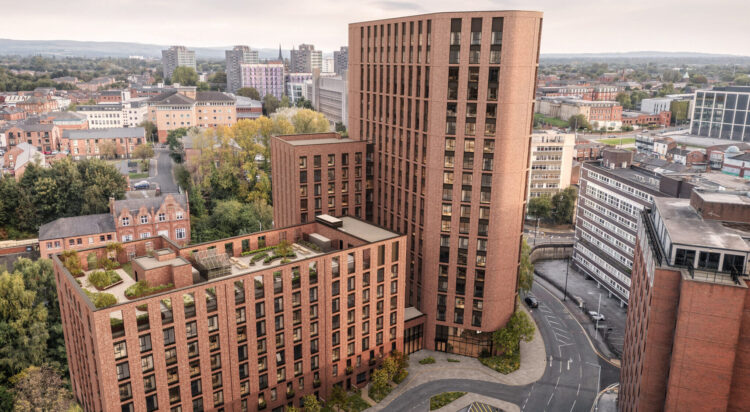
Fletcher Street, Stockport
What responsibility do architects have to advocate for inclusive design?
As architects, we often find ourselves questioning a brief and offering up arguments for why one option or another might be better, whether from a commercial, sustainability, or even a feasibility standpoint. Likewise, we can challenge existing designs where we believe there are opportunities to achieve a more inclusive result. That doesn’t necessarily mean creating conflict with clients. In our experience, when the reasoning behind a recommendation is communicated clearly and the benefits are understood, clients can be receptive to different approaches.
Inclusive design depends on knowledge being shared across the wider project team too, including consultants and contractors. Levels of knowledge and familiarity with current guidance can vary considerably, so architects have an opportunity to help bring people with them by explaining not simply what needs to change, but why a particular design decision matters to the people who will eventually experience that space.
How do we design beyond our own experiences?
One of the most difficult questions we’ve explored in our EDI group is how designers avoid relying too heavily on their own experiences and assumptions. However knowledgeable or conscientious we are, none of us can personally understand every way in which somebody else might experience a building.
This is where lived experience becomes incredibly valuable. Working with access groups, consulting people with different experiences and creating opportunities for co-design can reveal issues that aren’t necessarily apparent from drawings, guidance or regulations alone. There is a fundamental difference between understanding technically that somebody may experience a barrier and hearing directly from the person who encounters it.
Of course, there are practical challenges to achieving this consistently. Much of the built environment is speculative and when we design an apartment building, we don’t necessarily know who will eventually live there. When we design an office, its future workforce and their individual requirements may be unknown. We can’t consult every future user because, in many cases, those users don’t yet exist as an identifiable group. That’s why designing with flexibility in mind is powerful.
You can’t predict the future, so sometimes the best you can do is design buildings that can be more easily adapted when needed if particular needs have to be accommodated.
A great example of this philosophy can be found in our work at Stockport’s Stockroom, where consultation with accessibility groups helped inform our design. This led to the addition of amenities such as a Changing Places facility, a quiet room for breastfeeding, a multi-faith space with ablution facilities and a sensory room.
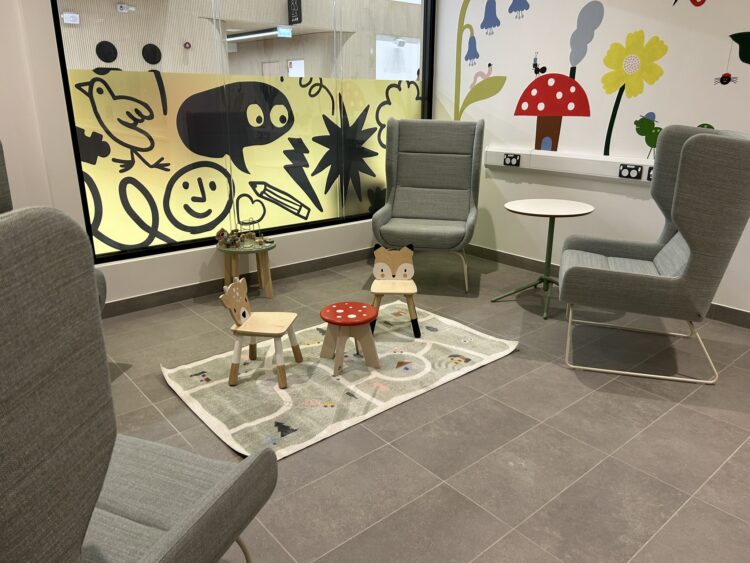
Quiet Room Stockroom, Stockport
Can you ever design for everyone?
Even with better knowledge and greater involvement from people with lived experience, inclusive design isn’t straightforward because different needs can sometimes pull a design in different directions.
Visual contrast is a useful example. Creating strong contrast between different surfaces and features can make an environment significantly easier to understand and navigate for somebody with a visual impairment. However, strong colours, patterns and contrasts can create sensory difficulties for some neurodivergent people. The intervention that makes a space more accessible for one person can therefore make the same environment less comfortable for somebody else.
There isn’t always a single design solution capable of resolving those competing needs. Instead, we need to understand the different ways people experience environments, identify where genuine conflicts exist and make informed decisions that create the best overall experience possible.
Choice is an important part of that. In an office environment, for example, providing a variety of spaces allows people to choose an environment that better suits their individual needs. Quieter areas can sit alongside more collaborative environments, with differences in acoustics, lighting and levels of stimulation.
What could help inclusive design move forward?
If inclusive design is going to become more deeply embedded across the industry, there are a few positive steps we can take to achieve it.
Greater recognition and incentivisation
Sustainability has developed a range of recognised standards and accreditations that allow developers, investors and occupiers to understand and demonstrate the performance of a building. While some existing accreditation systems incorporate elements of inclusive design, there isn’t the same widely understood recognition specifically for inclusivity. Creating clearer ways to demonstrate excellent inclusive design could help give clients a commercial as well as a social incentive to invest in it.
Education
Is there even a module on inclusive design in most architecture degrees? It should be embedded much earlier in architectural training, rather than being an area designers encounter because they develop a personal interest later in their careers. This would really help make the consideration of different users and experiences a fundamental part of the design process.
Broadening the scope of lived experience
If we had more formal opportunities to consult people about accessibility and inclusion, it could help identify barriers before they become embedded in a design. Increasing the diversity of architects would also have a positive effect. A wider range of experiences in design teams would empower them to see problems, challenges and solutions they otherwise wouldn’t.
The bottom line
Inclusive design isn’t something you ever complete. It requires an ongoing commitment, much like sustainability or building safety.
Our understanding of people’s needs will continue to develop, guidance will evolve and every project will present a different challenge for us to overcome. As architects, the least we can do is continue to ask the right questions, share what we learn and challenge ourselves to go beyond the minimum wherever we can.
That’s ultimately the purpose of the work taking place through our EDI Champions Group. Through our meetings and discussions, we want to make inclusive thinking part of everyday design at AEW, continually improving the way we create places for the broadest possible range of people.

Written by: Architects Maddie Woodhead, Eleanor Strange and Kate Silvester