Samlesbury Innovation Hub Signed-Off
Share Article
Our proposals for the 30,000 sq ft Samlesbury Innovation Hub in Lancashire have received sign-off from South Ribble Council through a prior notice of development.
The application was made under the Samlesbury Advanced Engineering and Manufacturing Enterprise Zone’s Local Development Order, enabling the project to progress towards delivery.
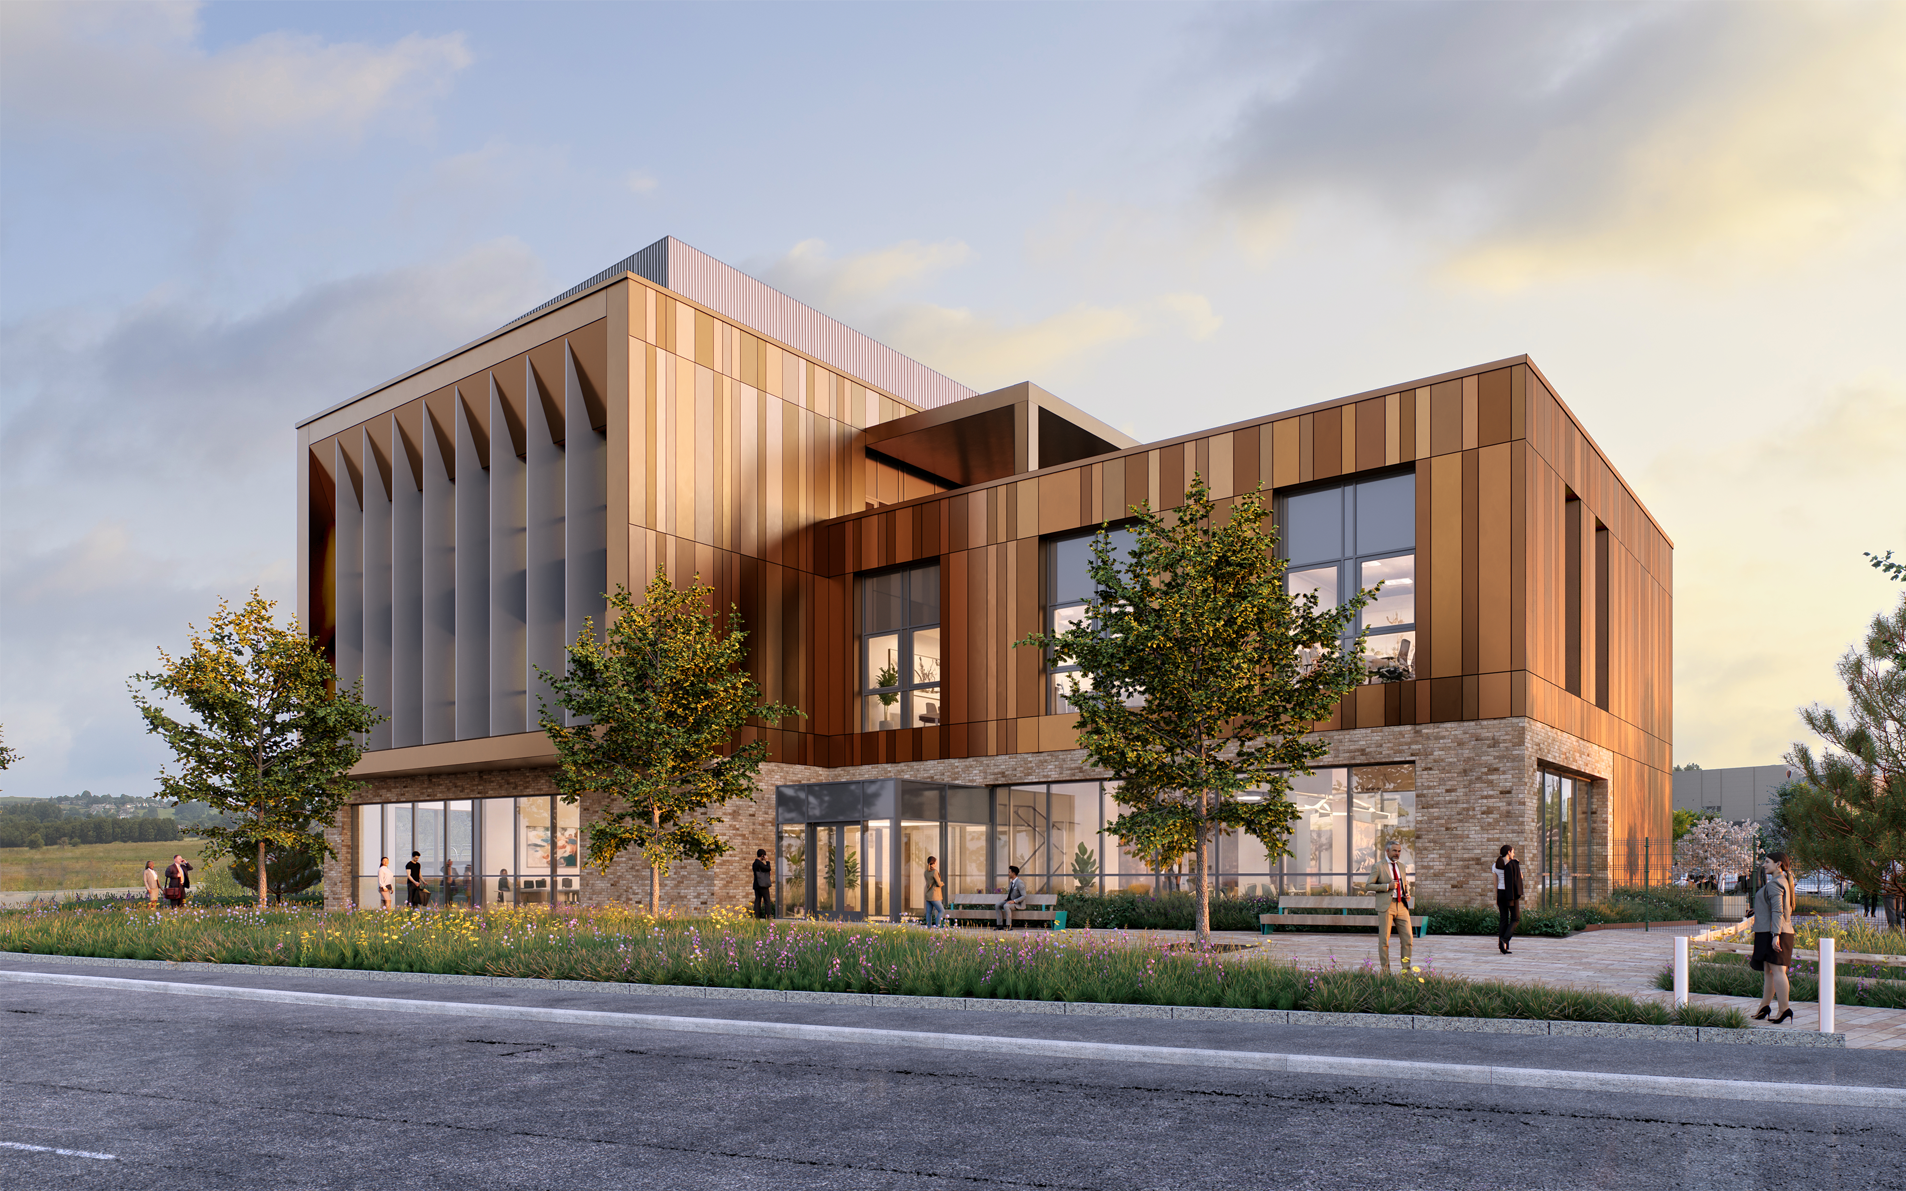
The Innovation Hub will provide up to 30,000 sq ft of flexible commercial space, including offices, collaboration areas and event facilities for businesses operating across aerospace, defence, advanced manufacturing, engineering, cyber and technology.
Designed to appeal to businesses of varying sizes, our proposals allow for future adaptation, including the potential for lab-enabled space should demand evolve. The layout creates high-quality, light-filled working environments, with a central atrium at the heart of the building encouraging connection and collaboration. The team also used the BCO Guide to Specification: Best Practice for Offices to inform the layout, space planning and circulation strategy.
The building will provide a striking landmark within the Enterprise Zone, with anodised aluminium rainscreen cladding in a mix of bronze tones paired with buff-coloured brickwork, aluminium fin details and highly glazed elements to maximise natural light. The external landscape will complement the architecture through high-quality materials and native planting.
AEW Director Phil Hepworth said: “This approval is an important step towards delivering a facility that will be at the heart of the innovation zone, providing a space that will encourage collaboration between local existing business and future tenants. The workplace has been carefully designed with the needs of future occupants in mind, providing space that can be adapted to suit market trends.
“The Samlesbury Innovation Hub brings together flexible workspace, light-filled collaboration areas and a welcoming central atrium to create an environment that supports interaction, creativity and growth for local businesses. Drawing on our experience of delivering BCO-recognised workplaces, we have developed a design that balances high-quality internal spaces with a distinctive external identity within the Enterprise Zone.”
The wider project team includes MAKE NW as project manager and QS, CW Studio as landscape architect, Stantec for MEP, civil and structural design, Anderton Gables as principal designer and health and safety consultant, and WFST for fire safety design.