Realising Sustainability Ambitions at Cheadle Eco Park
Share Article
With spades hitting the ground in the first quarter of 2026, long-bubbling plans for Cheadle Eco Park are now coming to fruition. It’s an exciting project for a number of reasons, chief amongst them its sustainability credentials.
With the work underway, we wanted to take some time to highlight some of the interesting features of the project for Stockport Council and Network Space, in particular, its BREEAM Outstanding benchmark, and the ambitious timber frame at the heart of everything.
Project details
The project is a £20m industrial development being delivered for Stockport Council. Located on a seven-acre brownfield site within the Bird Hall Lane Industrial Estate in Cheadle, the scheme will provide 115,000 sq ft of new industrial space across six units ranging from 8,000 to 44,000 sq ft. We provided both architectural and sustainability consultancy services for the standout scheme.
The project began in 2022, when Stockport Council sought proposals to regenerate the under-utilised site and create modern employment space better suited to occupier demand. With £4.4m of grant funding secured to support the development and enhance its environmental credentials, sustainability became a fundamental part of the brief. In light of this, we incorporated whole-life carbon assessment into the design process from RIBA Stage 2.
Setting a high sustainability benchmark
The project is genuinely ambitious, not least because of the design decisions, but also down to the fact that it’s targeting a BREEAM Outstanding rating and alignment with the UK Net Zero Carbon Building Standard.
This target has been pivotal in informing a range of measures across the development, from biodiversity net gain and sustainable urban drainage systems to the experience of the people who’ll eventually work there.
The design has evolved alongside the developing UK Net Zero Carbon Buildings Standard. As different versions of the standard have emerged, the project team has continued to benchmark the scheme against it, with one area proving particularly influential: embodied carbon.
Reducing embodied carbon through timber
Understanding where the greatest carbon reductions could be achieved was a hugely influential part of the design process. The Towns Fund investment was significant in driving forward these sustainability ambitions and had our team looking closely at the relationship between investment and carbon reduction, considering where each pound spent could have the greatest impact in terms of tonnes of carbon mitigated.
This was what placed the building’s structure firmly under the spotlight.
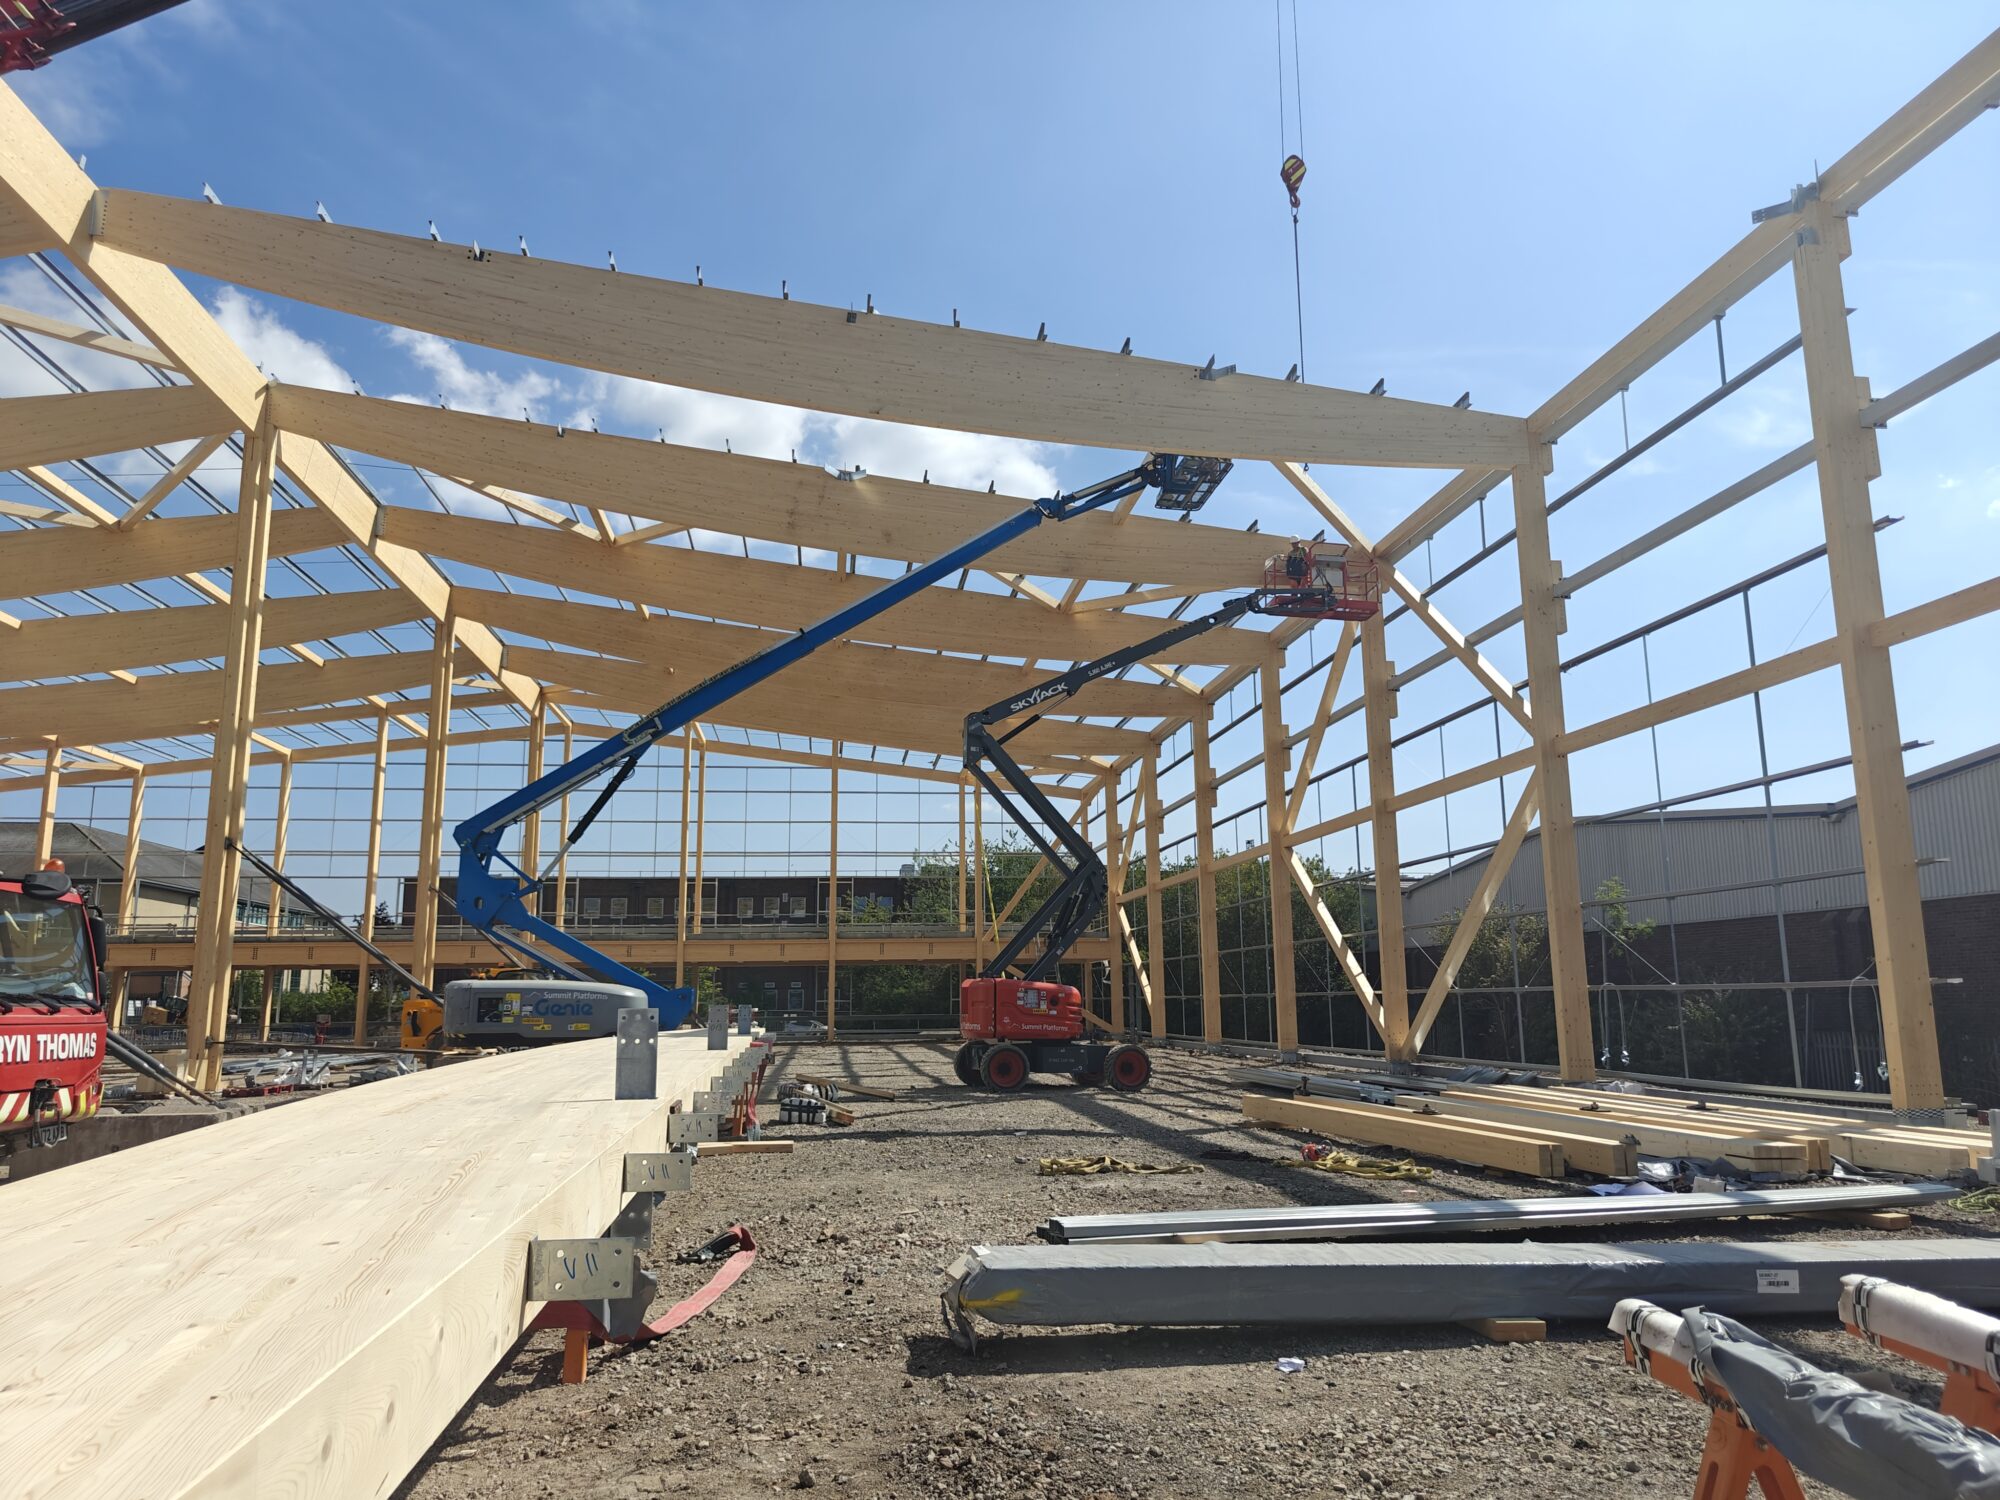
Replacing a conventional structural solution with timber offered an opportunity to make a significant reduction in embodied carbon and has resulted in what we believe to be the UK’s largest speculative timber-frame unit in the industrial and logistics sector.
Now that construction is underway, that decision is becoming one of the project’s most visible and talked about characteristics.
Creating a different kind of working environment
As well as forming the structural backbone of the project, the timber frame is being emphasised and celebrated in the aesthetics of the building. Wherever possible, elements of it have been left deliberately exposed. In the reception area, for example, the CLT mezzanine deck will remain visible alongside elements of the structural frame. Within the warehouse itself, the timber frame will be on display throughout.
Walking through the structure as it takes shape already gives a sense of how different the completed building will feel from a conventional industrial development. It creates a distinctive internal environment that communicates the sustainability ambitions behind the project.
Making sustainability visible
That same thinking extends to the exterior.
While much of the structural timber currently visible on site will eventually be enclosed by the building envelope, the project team will apply timber cladding to the exterior, creating a prominent feature that suggests a different approach to the norm.
It was important that the finished development didn’t simply look like any other industrial scheme. The external timber provides a visual connection to the decisions made within the building’s structure and helps give Cheadle Eco Business Park its own identity.
For a project where sustainability has influenced decisions from the overall BREEAM strategy right down to the choice of structural materials, it’s a fitting way of making that ambition visible.
A demonstration of what’s possible
With work now well underway and completion expected for March 2027, we’re excited to see our design fully realised.
With ambition, considered design and a willingness to push the envelope, industrial schemes can be highly functional and appropriate while also being highly sustainable.