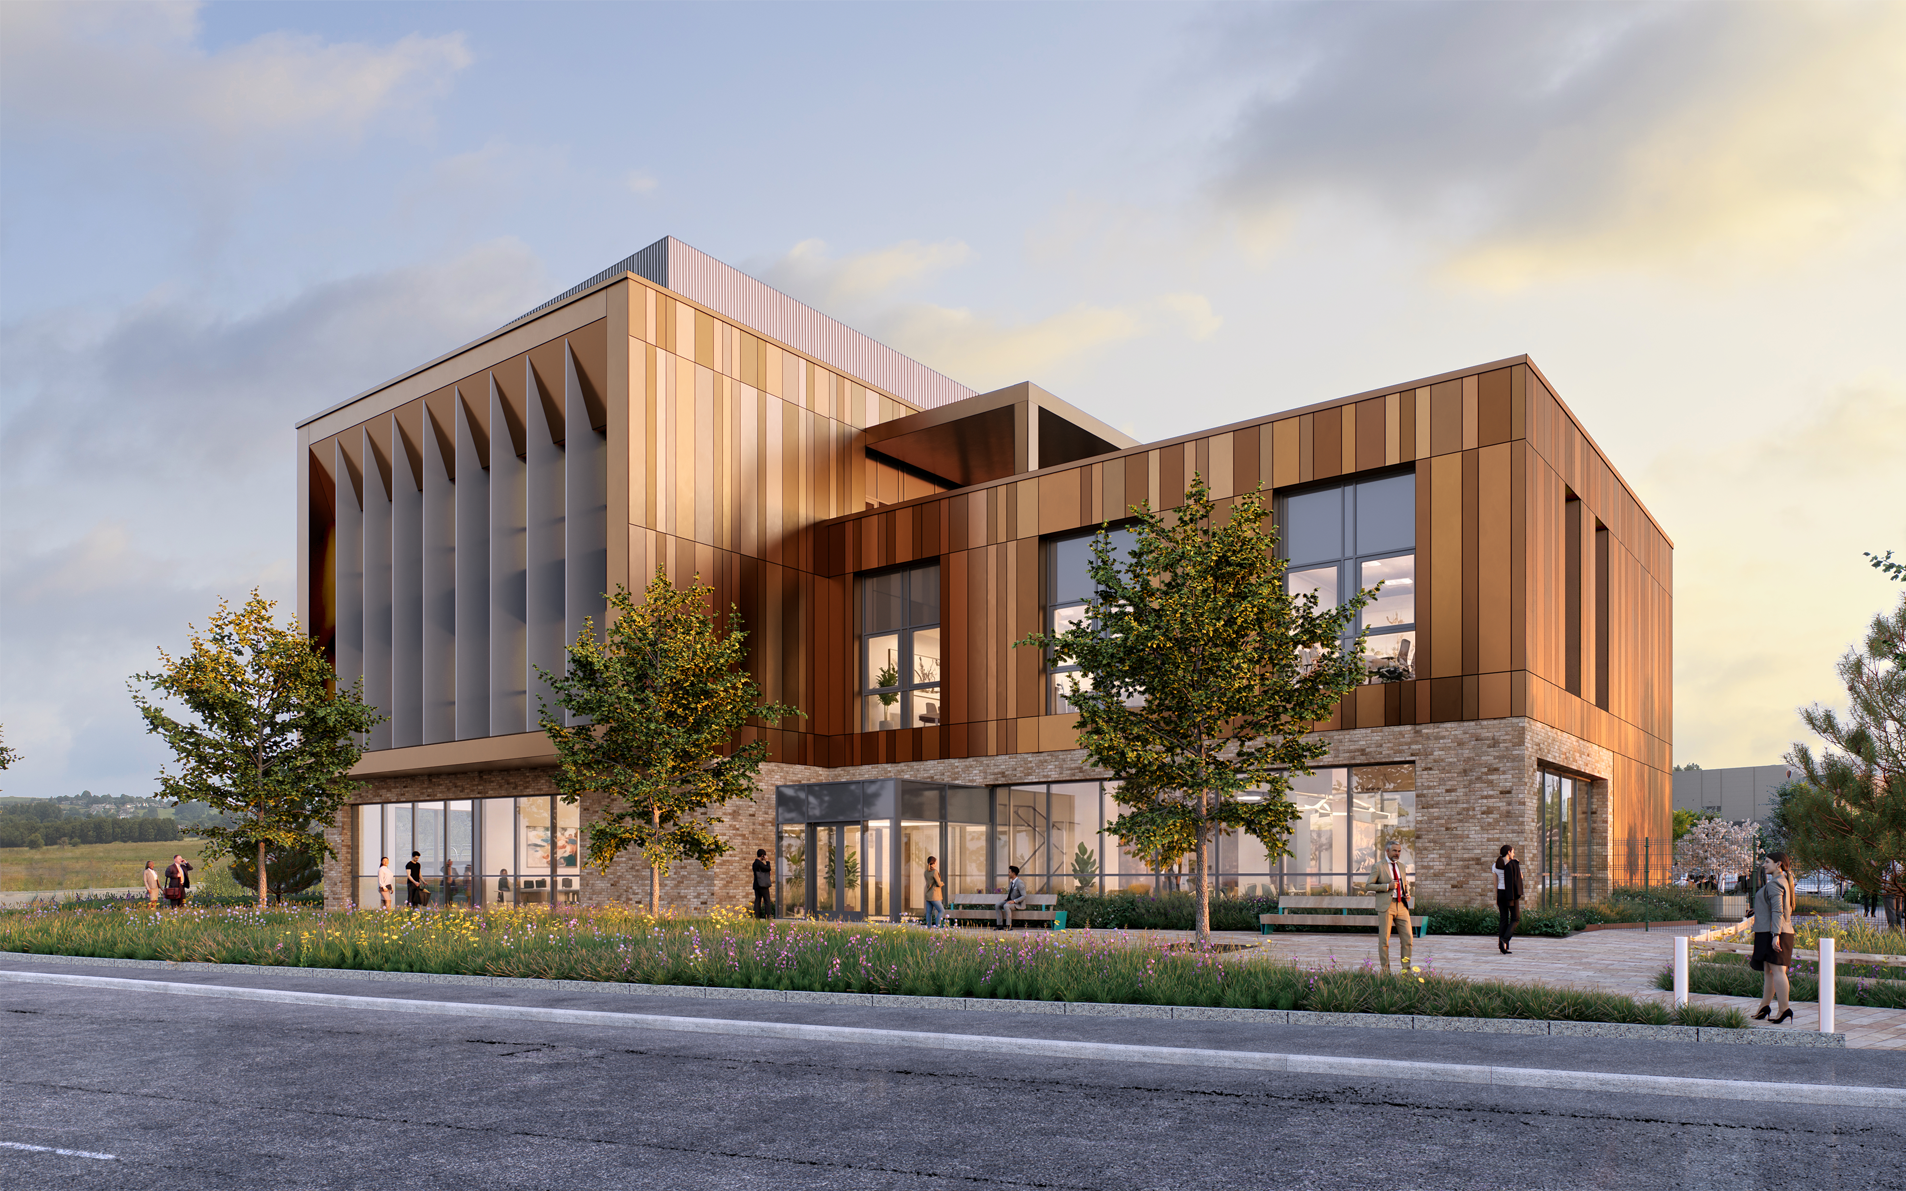
Samlesbury Innovation Hub is a new 30,000 sq ft facility aimed at encouraging interaction, collaboration and growth between established businesses, SMEs and start-ups within the Samlesbury Enterprise Zone (SEZ). Commissioned by Lancashire County Council, the hub has been designed to provide flexibility of use whilst creating a landmark within the SEZ.
Project Credits
- Lancashire County CouncilClient
- SamlesburyLocation
- Offices Sectors
- Architecture Services
- 30,000 sqftSize
- 2025 - OngoingProgramme
- Targeting BREEAM 'Excellent'Certifications
30,000 sqft
of flexible workspace
A landmark
within the SEZ
Targeting
BREEAM 'Excellent'
Designed for potential
lab enabled space
The Brief & Design Development
Lancashire County Council appointed AEW as part of a wider design team to help bring forward their ambition for a new Innovation Hub within the Samlesbury Enterprise Zone (SEZ).
The Hub is planned for a brownfield site south of BAE Systems’ Samlesbury facility and is intended to become a Centre of Excellence for businesses working across sectors including cyber security, robotics, health, advanced manufacturing and engineering. The aim is to create a place where businesses, entrepreneurs, academia, government and local communities can connect, collaborate and share knowledge.
The SEZ is already home to major advanced manufacturing facilities, including BAE Systems and the Advanced Manufacturing Research Centre Northwest (AMRC NW). Supported by a Local Development Order (LDO), which simplifies the planning process, and significant investment in site infrastructure and utilities, the area is well placed to support new and growing businesses.
The brief called for a flexible, commercially viable building that could accommodate businesses of different sizes and adapt as their needs change. Our proposals focused on balancing efficient workspace with shared facilities that encourage interaction and collaboration, while giving the Hub a strong identity within the wider Enterprise Zone.
The Outcome
Our final proposals for the Innovation Hub received sign-off from South Ribble Council in July 2026 through a prior notice of development, allowing the project to move forward towards delivery.
The 30,000 sq ft Hub will provide flexible commercial space, including offices, collaboration areas and event facilities for businesses operating within the SEZ. Designed to support SMEs, start-ups and high-growth businesses, the building can adapt to changing occupier needs, with the potential to accommodate lab-enabled space in the future.
The internal layout has been informed by the BCO Guide to Specification: Best Practice for Offices, helping shape an efficient approach to space planning, circulation and desk provision. A central atrium will sit at the heart of the building, connecting the floors and creating a shared space for interaction, collaboration and events.
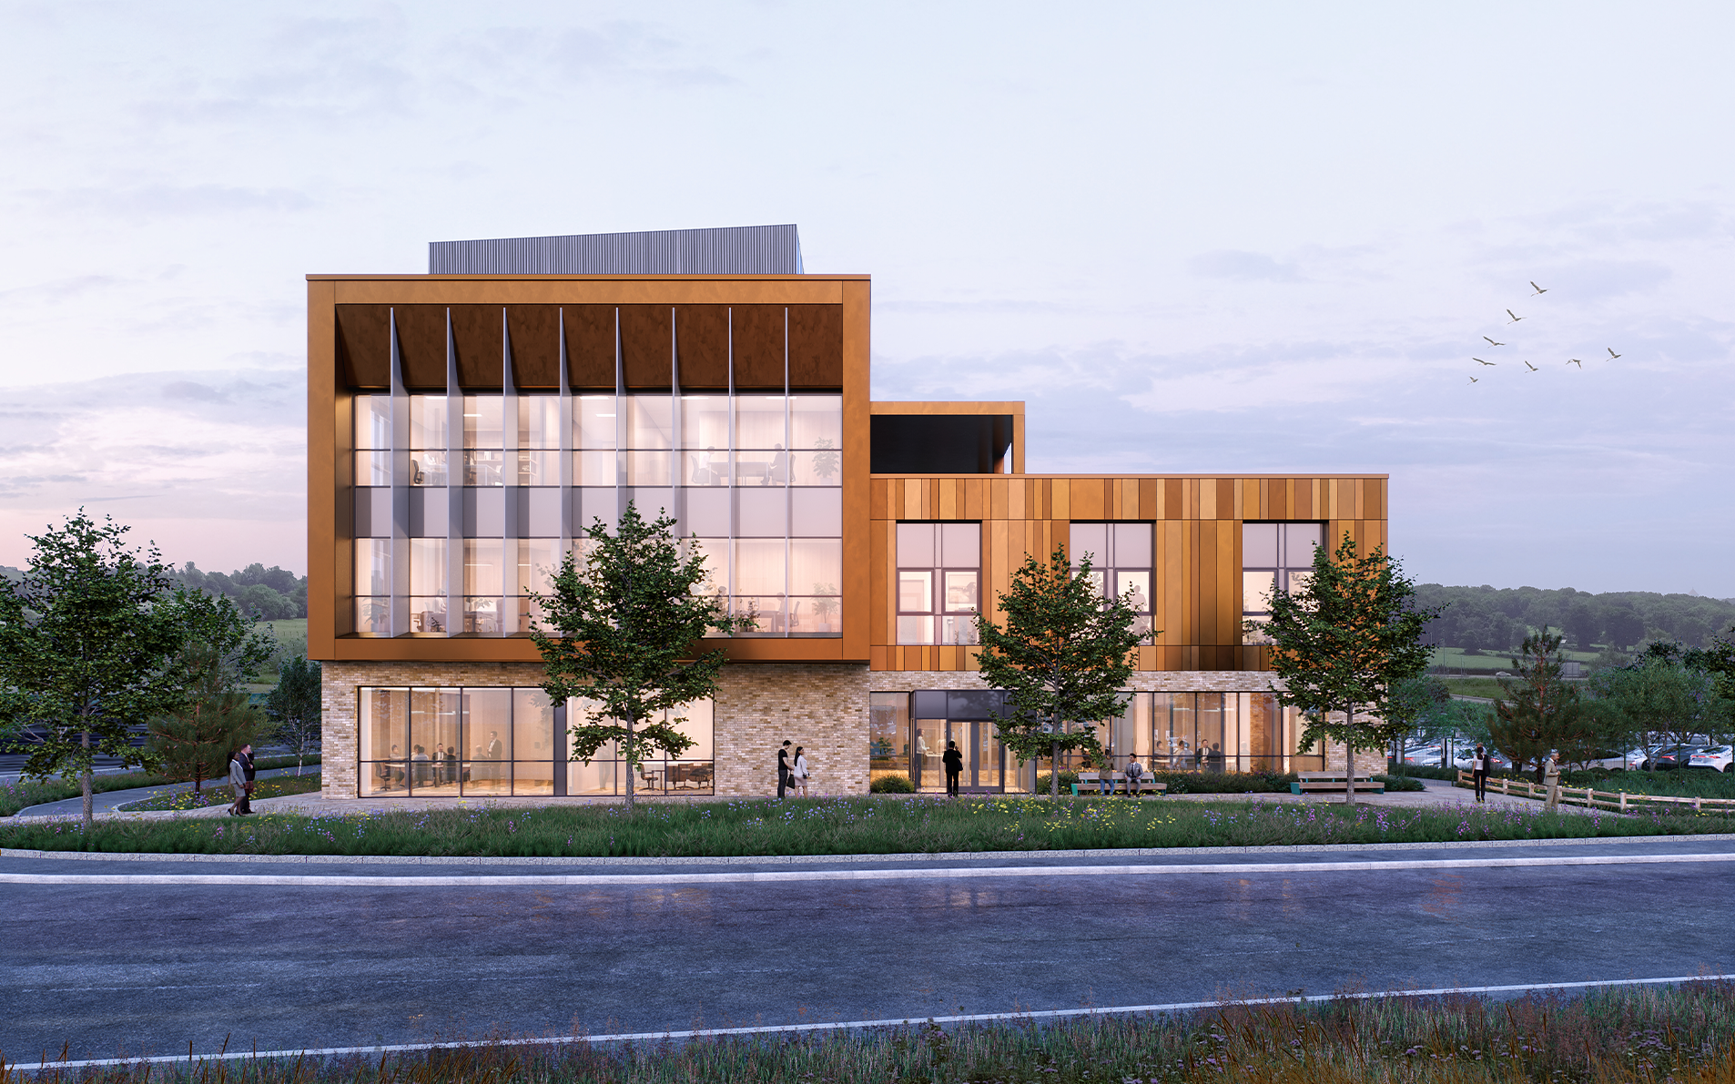
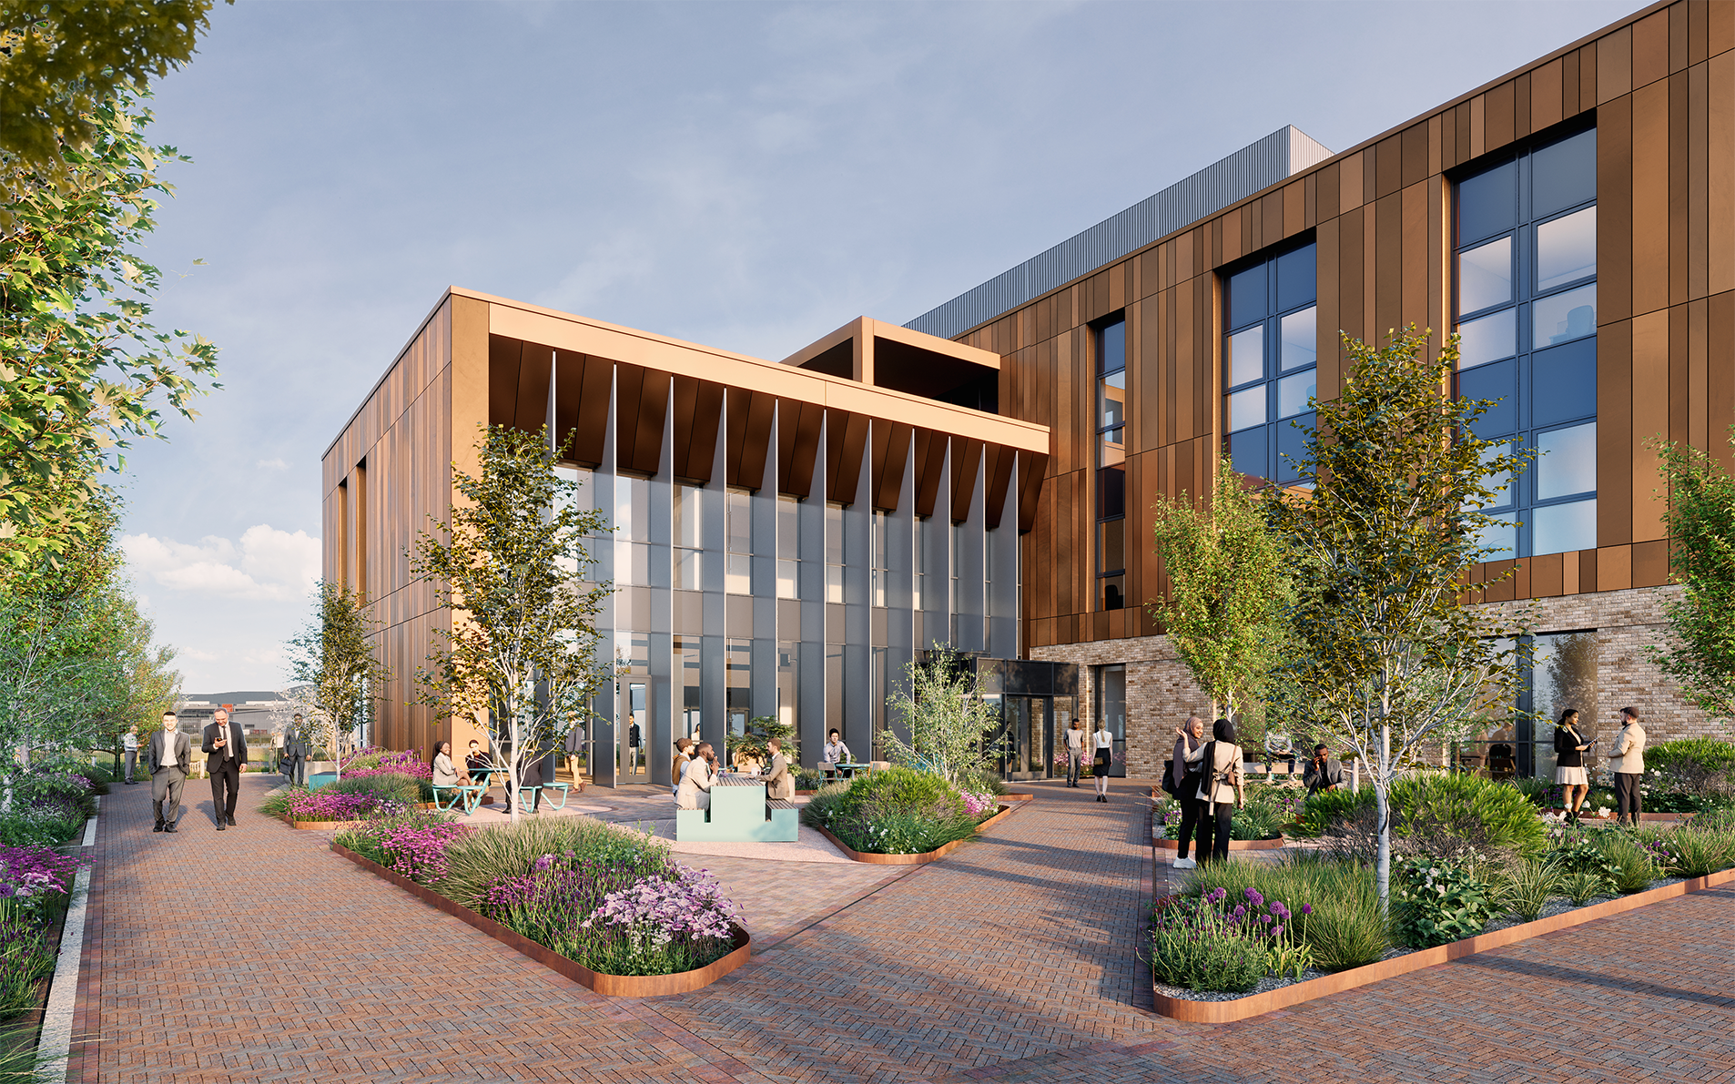
Externally, the Hub will have a distinctive architectural identity, with bronze-toned anodised aluminium rainscreen cladding, buff-coloured brickwork, aluminium fin details and generous glazing. The materials palette responds to the existing and emerging context, while high-quality landscape materials and native planting will help integrate the building into its surroundings.
The result is a flexible, future-focused workplace designed to give businesses the space and connections they need to co-locate, collaborate and grow.
Team Members
Phil Hepworth
Director
Ben Robinson
Associate Director