Spindles Market and Event Space is part of the wider transformation of the Spindles Shopping Centre in Oldham. Working with Oldham Council, we repurposed underused retail space to create a contemporary market, flexible events venue and publicly accessible heritage archive - bringing together commerce, culture and community activity under one roof.
Project Credits
- Oldham CouncilClient
- OldhamLocation
- Retail & Leisure, Community & Culture Sectors
- Architecture, Retrofit, BIM Services
- 450,000 sqftSize
- 2019 - 2026Programme
- CompleteStatus
- Jak SpeddingPhotography
Awards
- BCO Northern Awards - InnovationWinner
- BCO Awards - Recycled / Refurbished Workplace RegionalFinalist
- LABC Awards - Best Non-Residential Extension, Alteration or ConversionHighly Commended
Mixed use transformation
to ensure the centre's future
Space for
60 independent market traders
Event space for
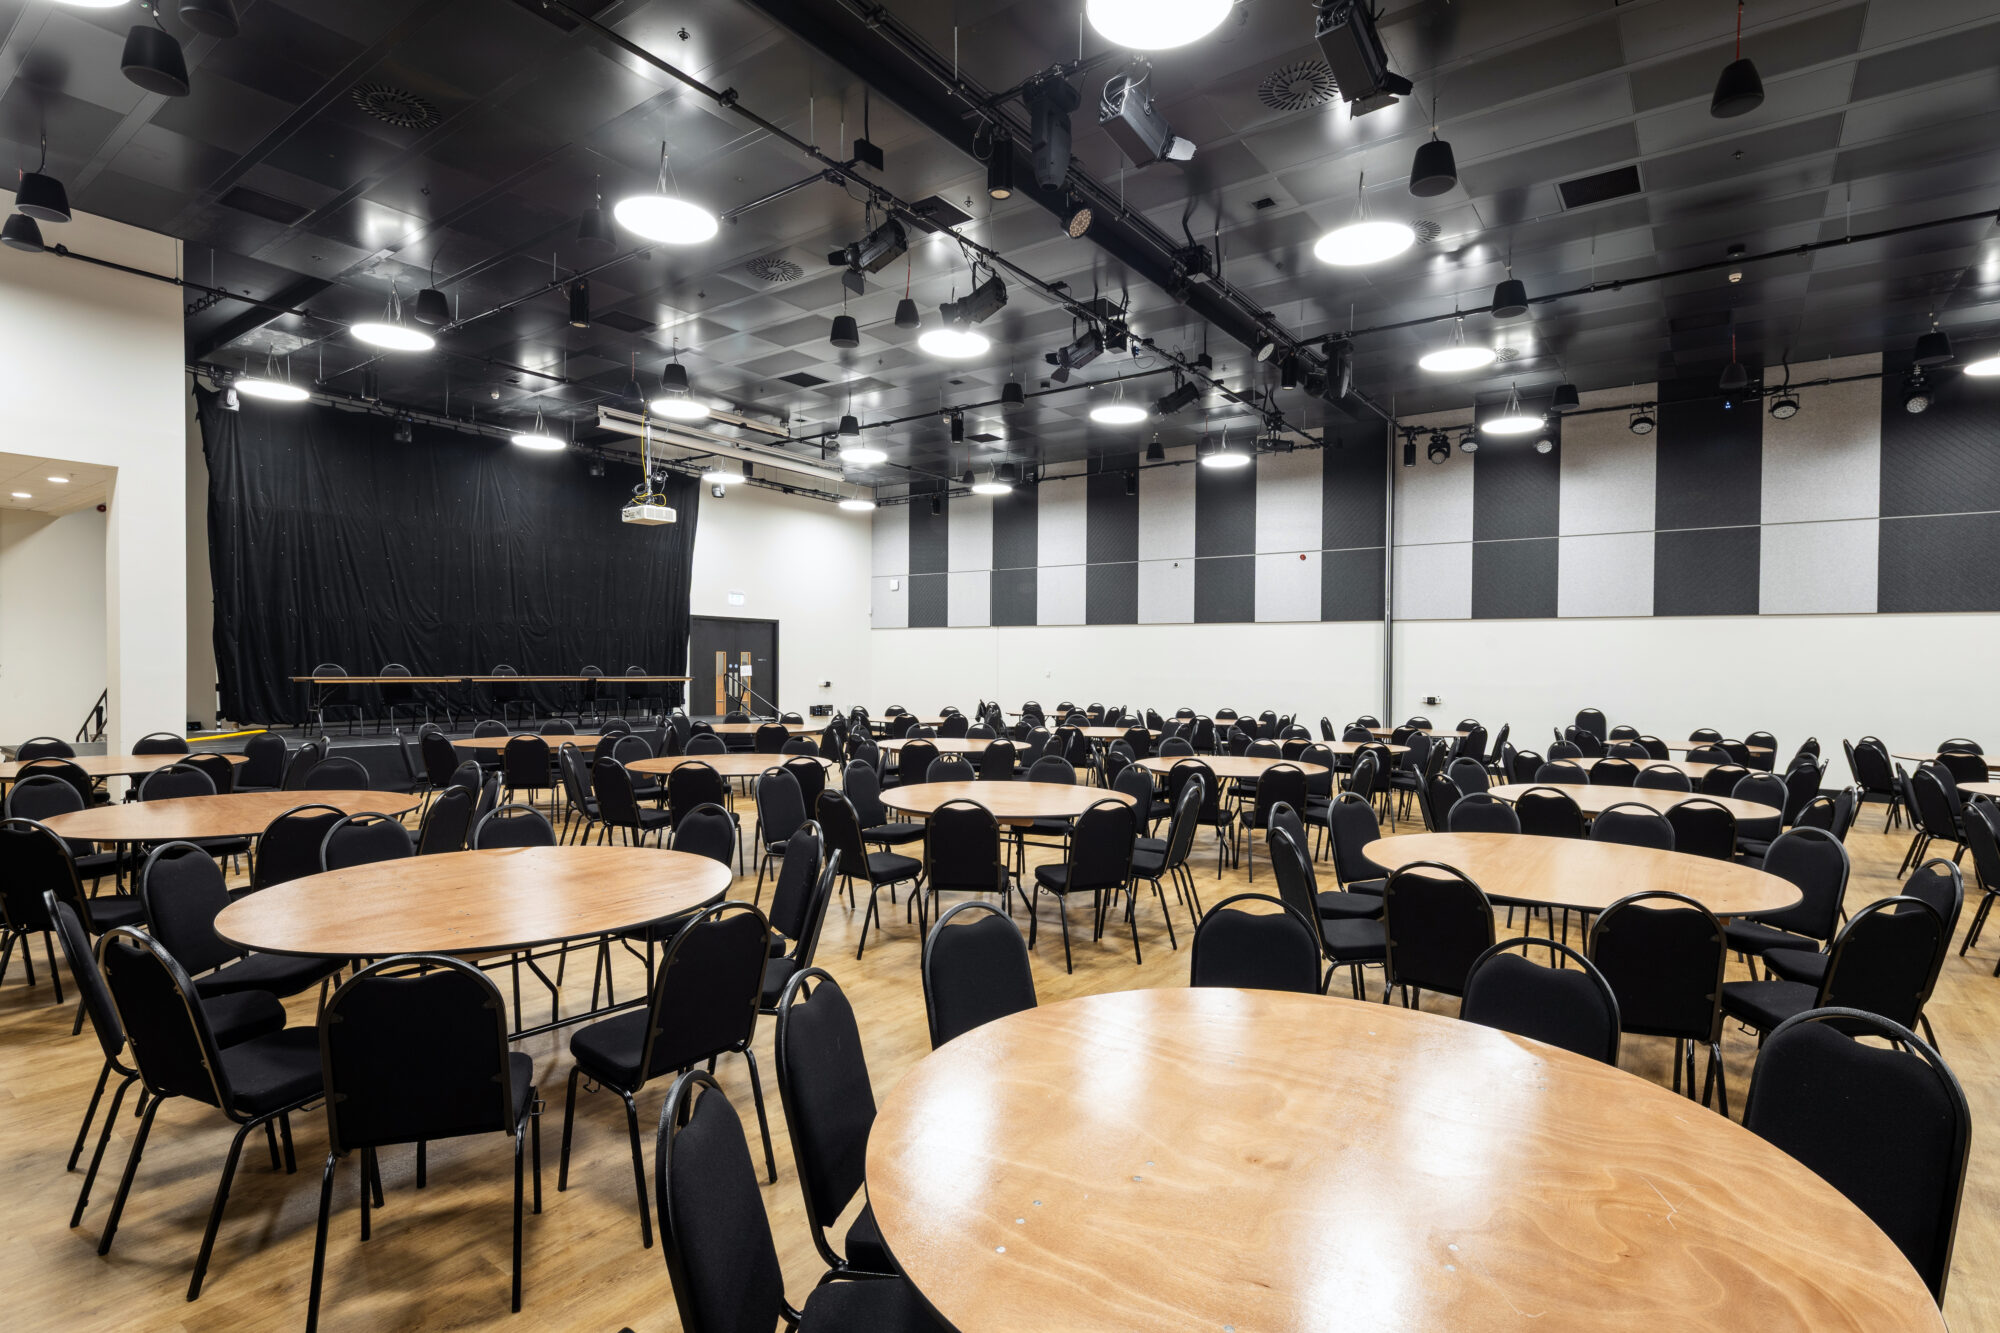
up to 1,000 people
Offers one consolidated
archive & public research facility
The Brief & Design Development
Working with the Council and it’s advisors, we helped advise on the initial acquisition and redevelopment plans for Oldham Spindles – an under-performing shopping centre in the heart of Oldham. Following its successful acquisition, we were retained to oversee the transformation of the 450,000 sqft centre – this included supporting a successful Towns Fund application.
Oldham Council wanted to repurpose underused space within the Spindles Shopping Centre and bring several ageing civic assets together in a more sustainable and accessible town centre location.
The council’s existing Tommyfield Market and Queen Elizabeth Hall were becoming increasingly expensive to maintain and no longer met the needs of modern traders, visitors and event organisers. At the same time, vacant retail space within Spindles presented an opportunity to rethink how the building could support the town centre.
Our brief was to create a contemporary market for local independent traders, a flexible events venue and a new home for Oldham’s heritage archives, while helping to increase footfall, support local businesses and strengthen connections across the wider town centre and ensure an offer from morning to night.
As a prominent, publicly owned site, our proposals followed extensive stakeholder engagement with Council groups, residents, market traders, retailers and other local stakeholders. This included participation in “The Big Oldham Conversation,” an online and in-person consultation event, gathering feedback from over 600 contributors.
“It will help to get a wider footfall back in the town centre while releasing sites like the Civic Centre and existing market hall for redevelopment - in turn protecting our greenbelt by putting brownfield first.... ”Cllr Arooj Shah Leader of the Council, Oldham Borough Council
-
The Outcome
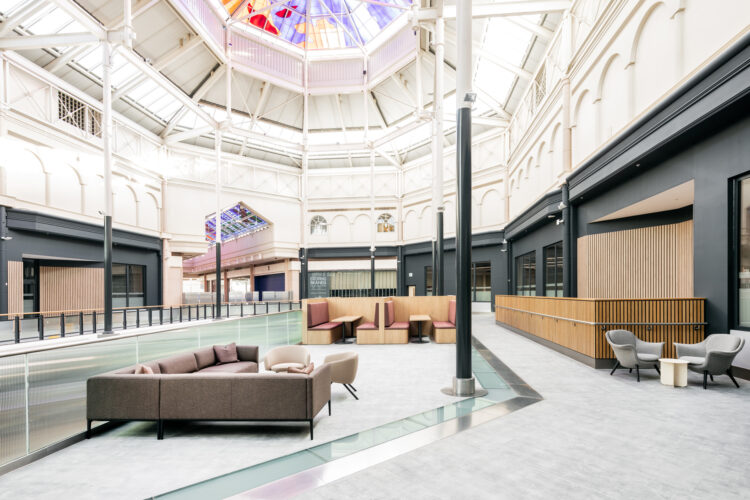

Our design tackled the brief head-on, taking the vacant space and turning it into a vibrant market, modern event space and a celebratory heritage archive.
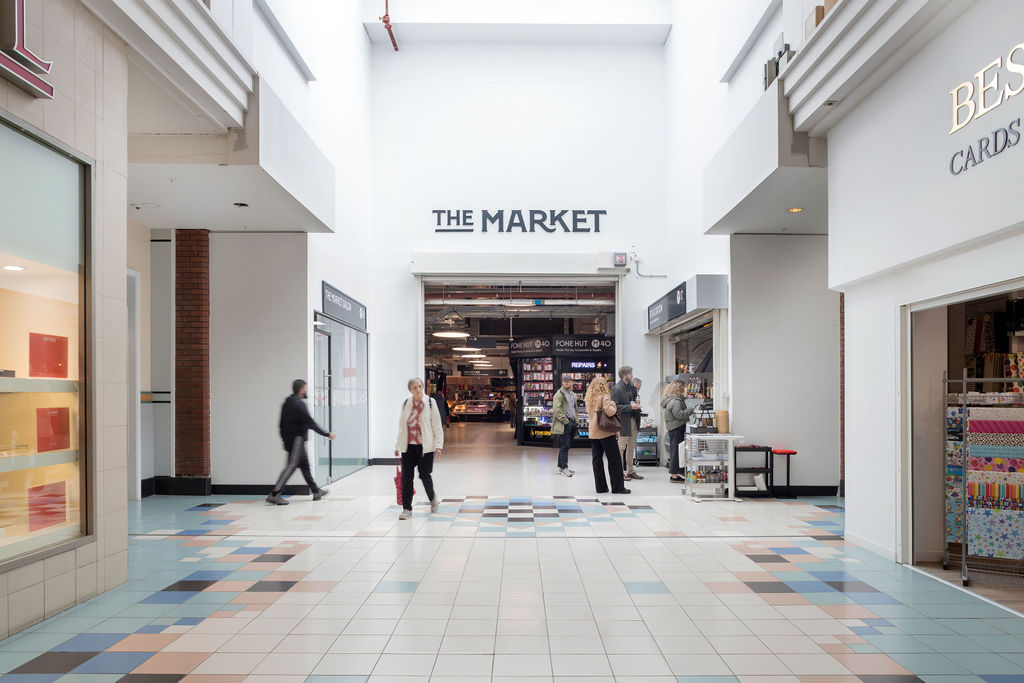
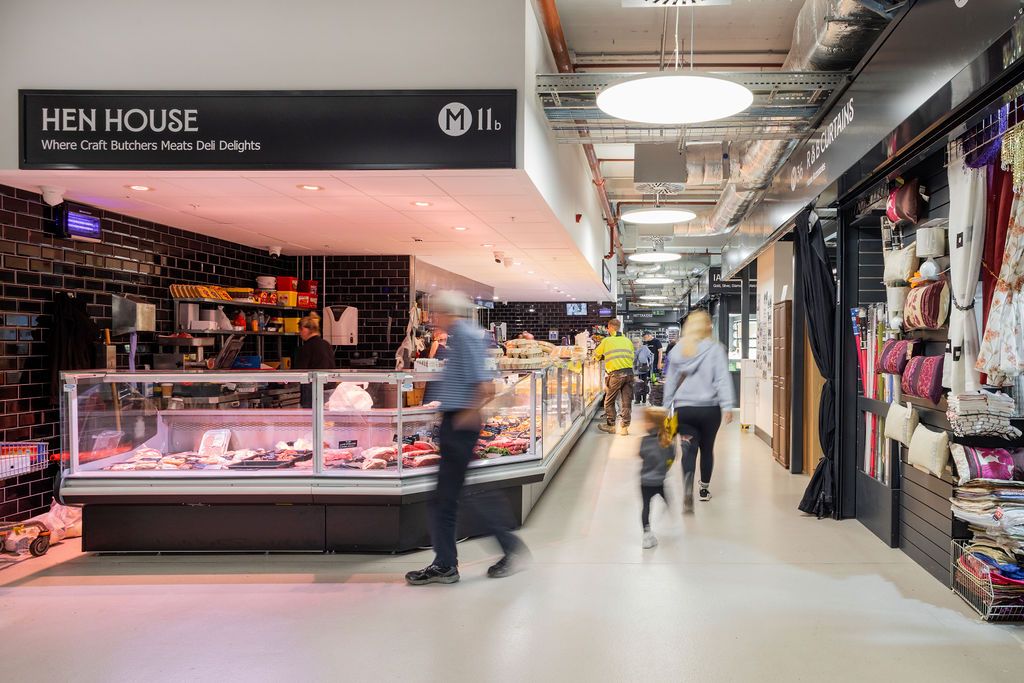
The new market provides modern accommodation for 60 independent traders, replacing ageing facilities with a high-quality environment designed to improve the experience for both businesses and visitors. We ensured traders were organised into logical clusters, creating a clear and intuitive customer journey.
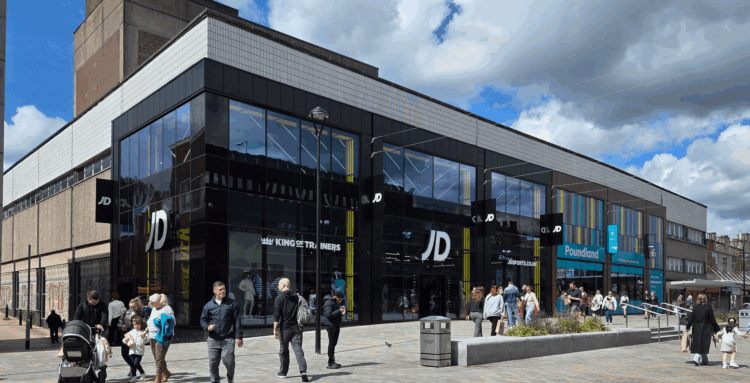
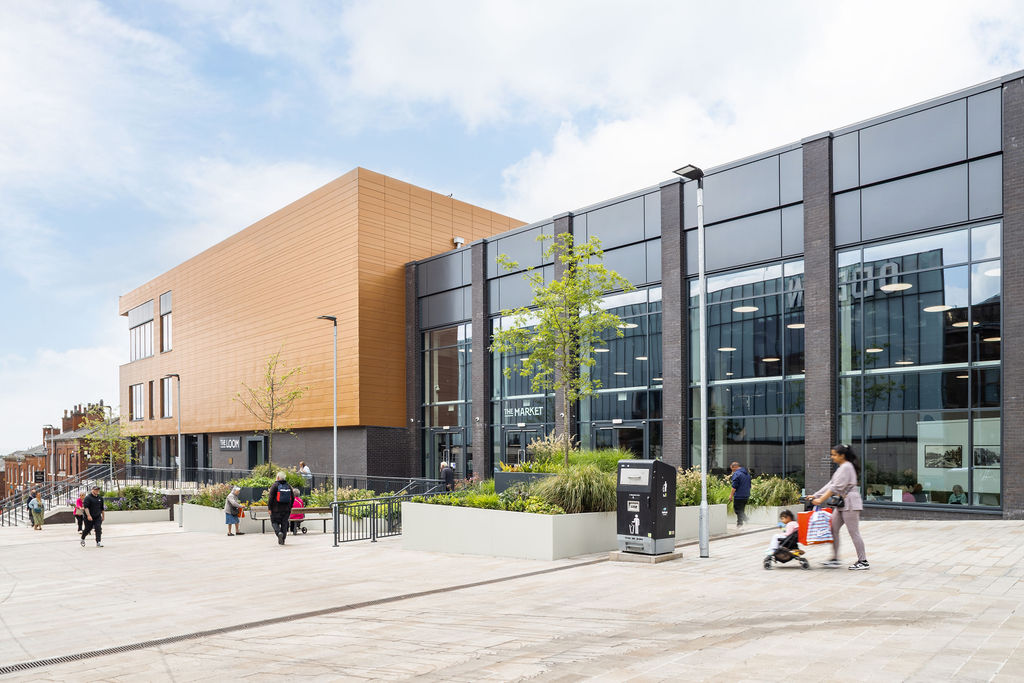
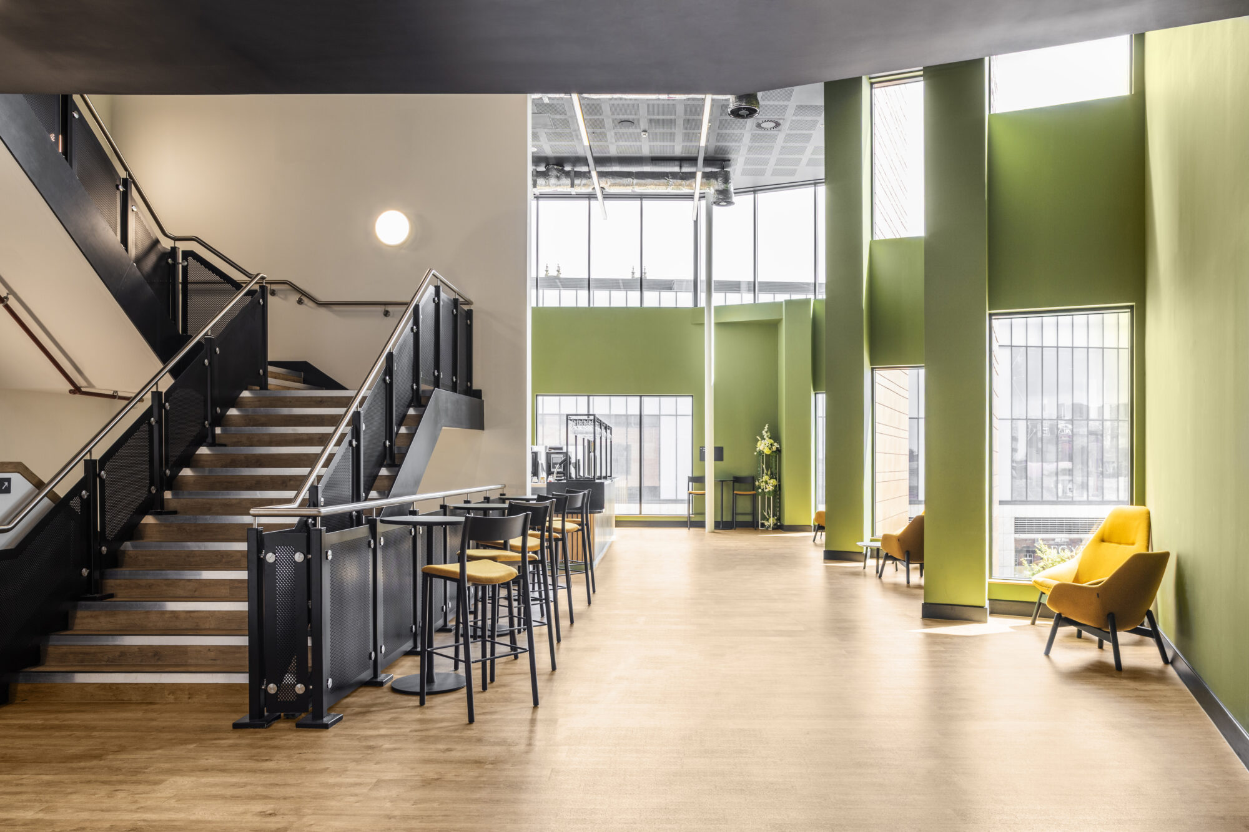
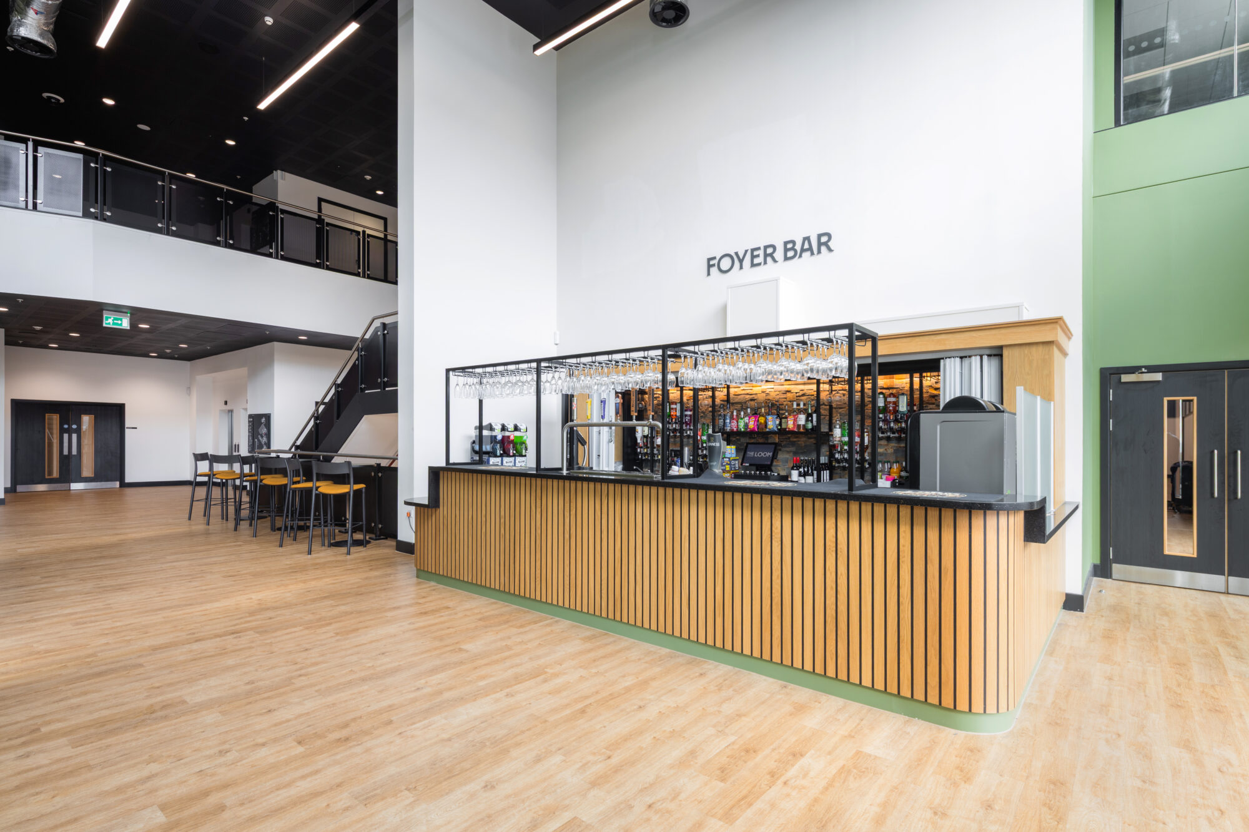
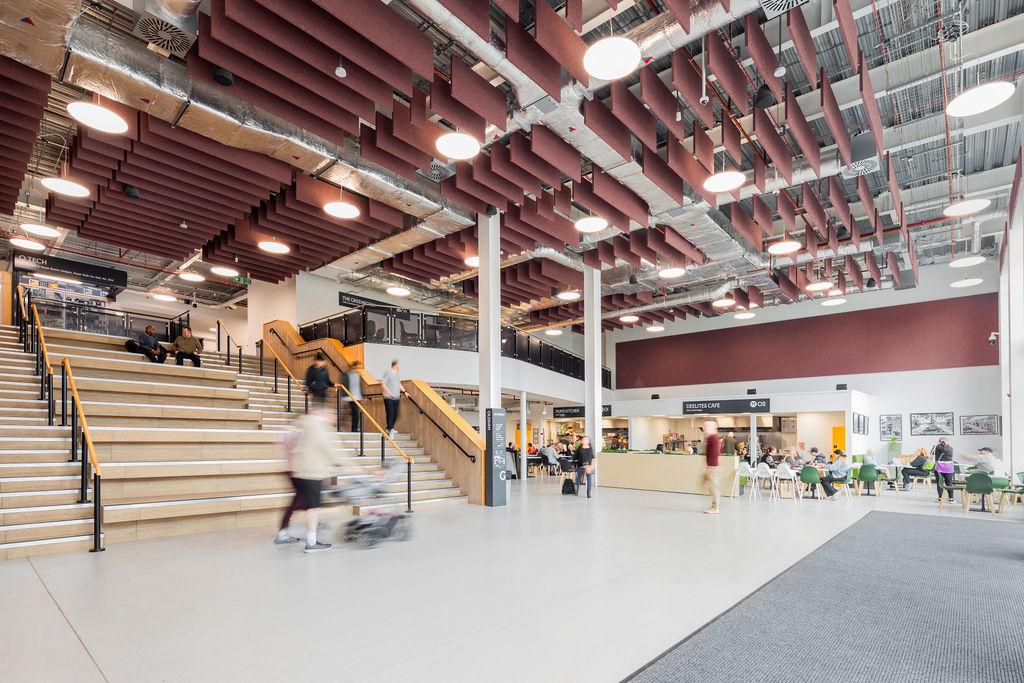
A double-height food and beverage destination facing Parliament Square helps draw people into the building throughout the day and evening, supporting local businesses and strengthening the wider town centre.
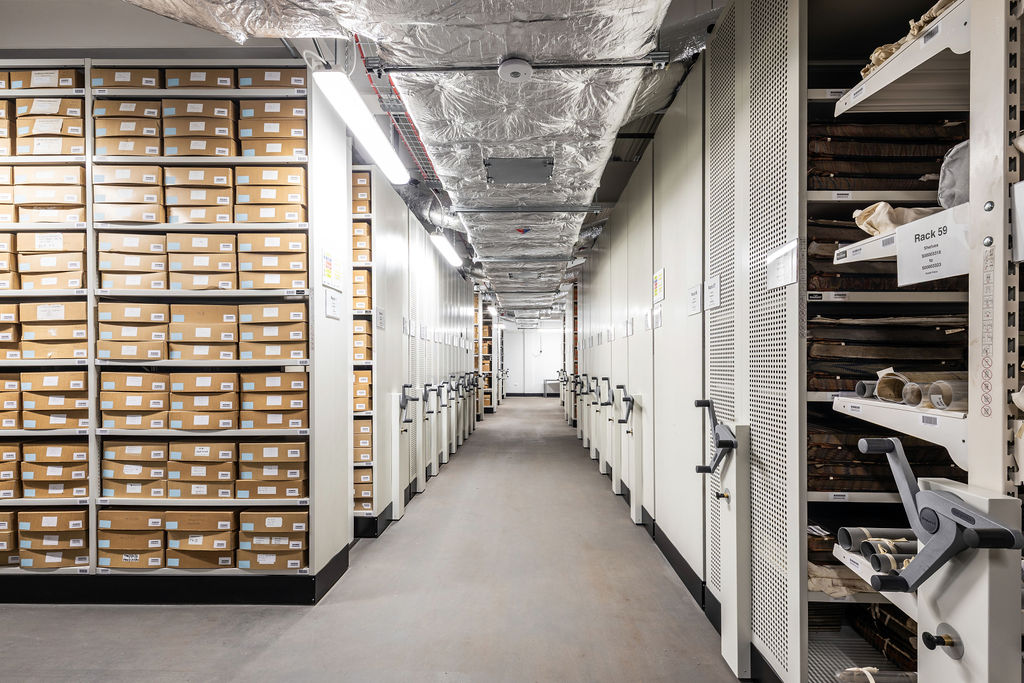
The flexible event space we designed also provides room for up to 1,000 people and a dedicated home for Oldham’s heritage archives, bringing important collections into a more accessible town centre location.
By repurposing the existing shopping centre instead of replacing it, the project hit the mark on both retaining embodied carbon and giving new purpose to a declining retail asset.
-
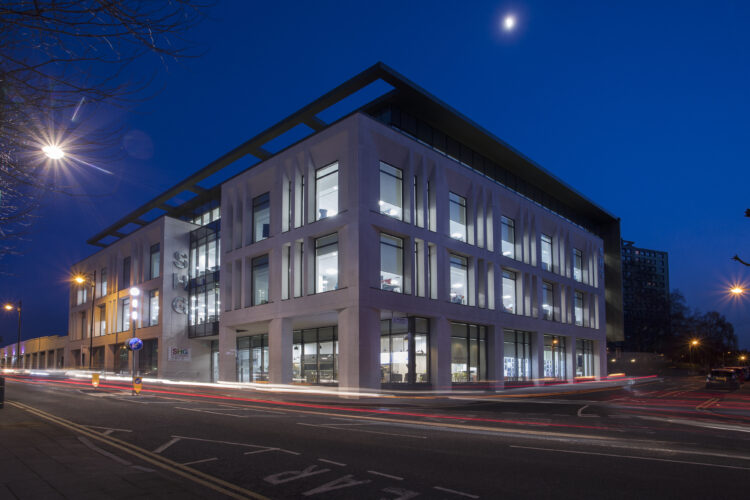
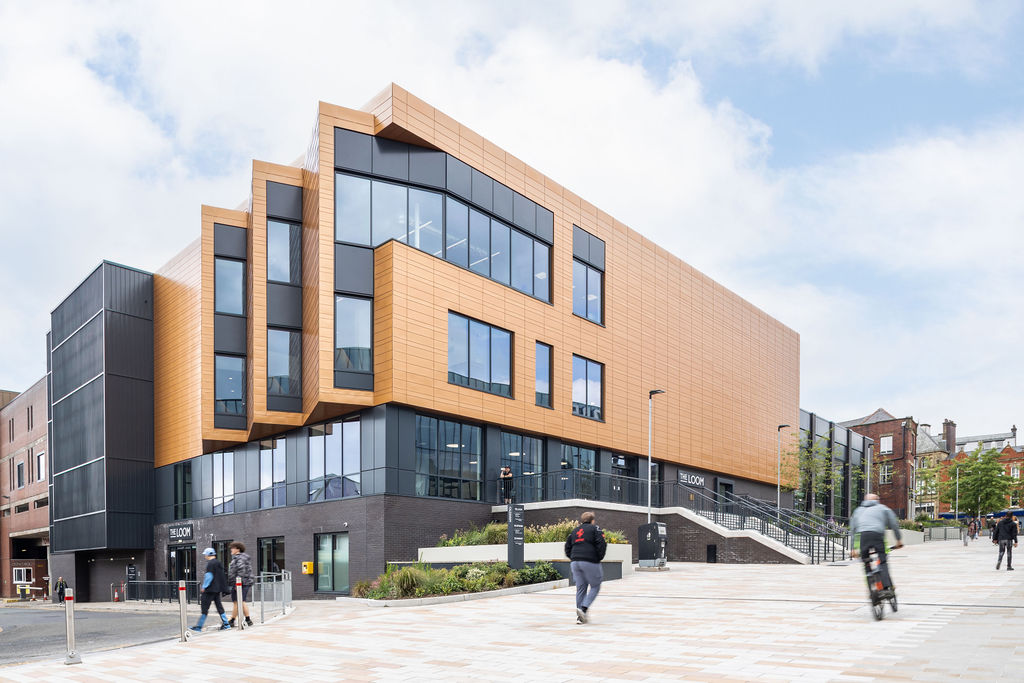
The height, scale and massing of the new market and events building has been designed to fit within the site context but also to create a new landmark in the town.
Design features
- The height has been extended from that of the former building to create a new focal corner.
- Cantilevered upper floors create articulation in the massing.
- High level of glazing at ground floor promotes activity and permeability.
- A saw-tooth, double-height window pattern creates interest on the focal corner and provides views out.
- Materials sympathetically selected to reflect the vernacular of the immediate site.
Client Testimonial
“Everything AEW has produced for us has been high quality. Throughout our Oldham Spindles project AEW has been really responsive, issues that have risen has been acknowledged and resolved extremely quickly. Building strong relationships between our team and AEW’s has been easy, I’m grateful for the support we’ve received.”Paul Clifford (Former) Director of Economy, Oldham Council

Alongside our work on the new market and events space, our earlier involvement at Spindles included rationalising vacant retail units and reconfiguring the shopping centre’s upper floors to create a new modern, BCO award-winning, workspace.
Read more about this phase of work here.
Client Testimonial
“We’ve been talking about these works for such a long time, but now the new offices are here, are open, and are already breathing new life into the shopping centre. This is a huge milestone in the ‘Creating A Better Place’ project and residents and visitors will soon start to see lots more positive changes taking place as we reshape and strengthen the Spindles and Town Centre for the future.”Cllr Amanda Chadderton (Former) Leader of the Council, Oldham Borough Council
Project Team
Phil Hepworth
Director
Hannah Cook
Associate
Rebecca Chin
Architect