We design future-proofed offices and workplaces for occupiers and developers.
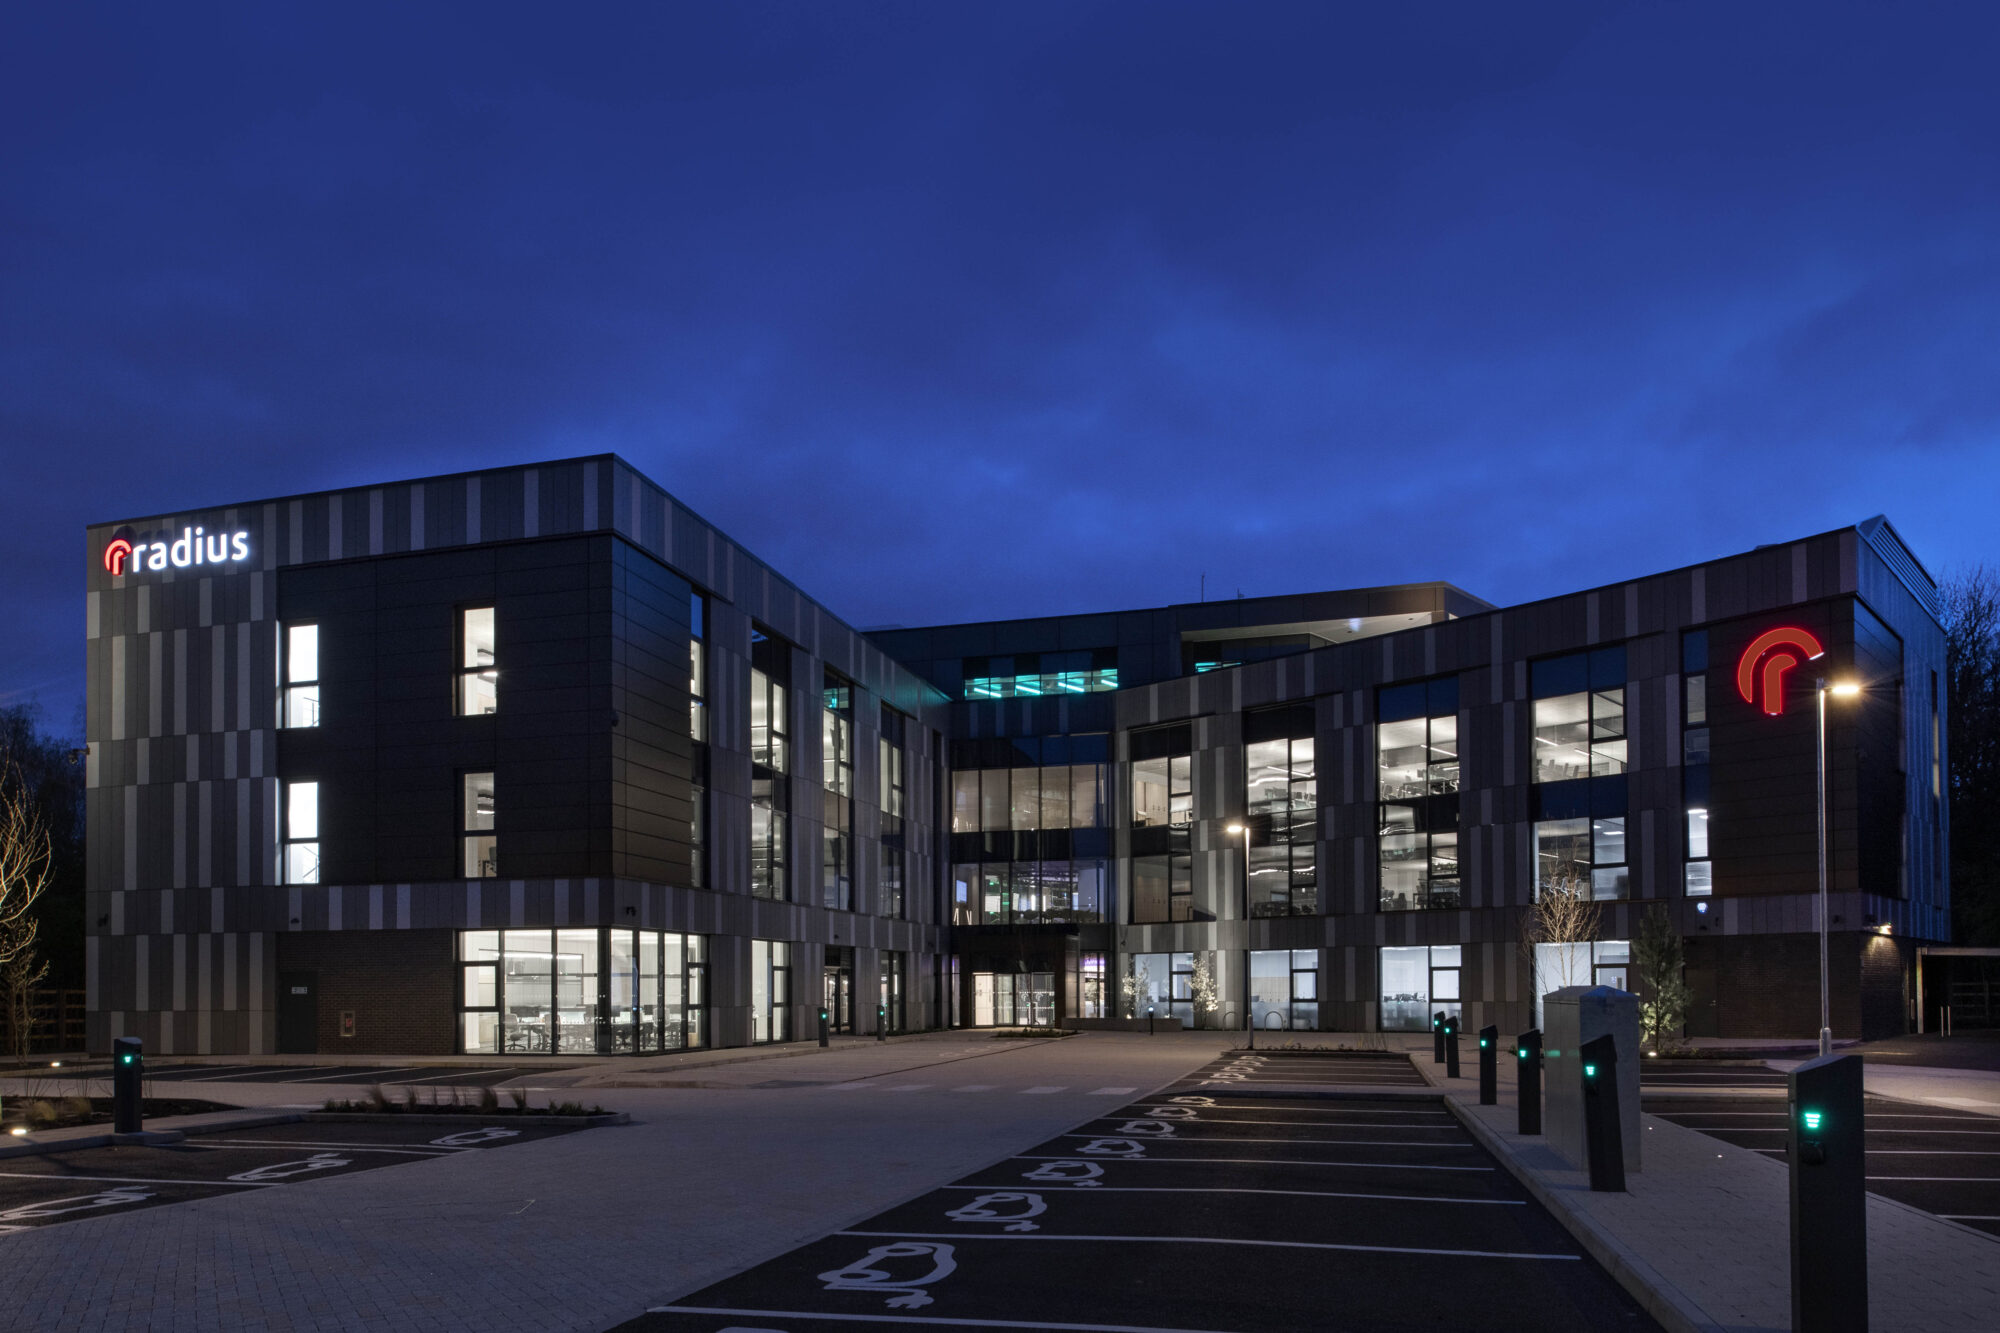




AEW Architects designs office buildings and workplaces for occupiers, developers and investors, from business park masterplanning and new-build offices to workplace refurbishment and bespoke fit-outs.
We combine architecture, interior design and masterplanning to create flexible, sustainable and future-proofed workplaces that support productivity, wellbeing and changing ways of working.
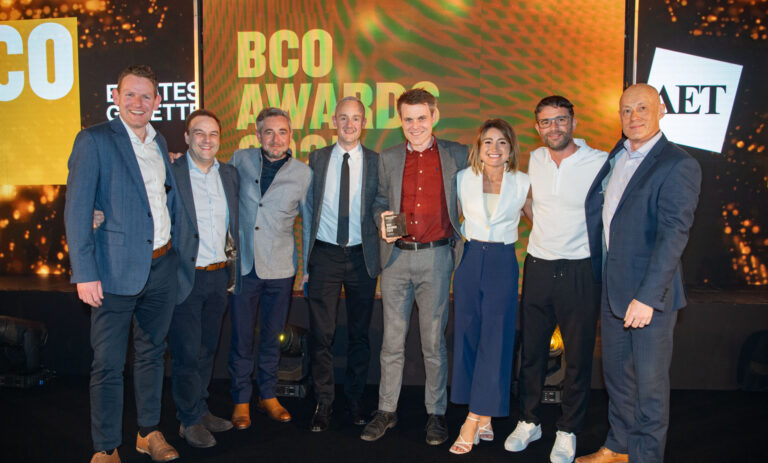

Our experience spans corporate headquarters, Grade A offices, speculative development and the transformation of existing buildings into contemporary workspaces. Recent projects include the Oldham Spindles Workspace, transforming a former shopping centre into flexible offices, Arden Square, a 44,000 sq ft BREEAM Excellent workplace and the BCO Award winning Moneypenny in Wrexham.
Office Projects
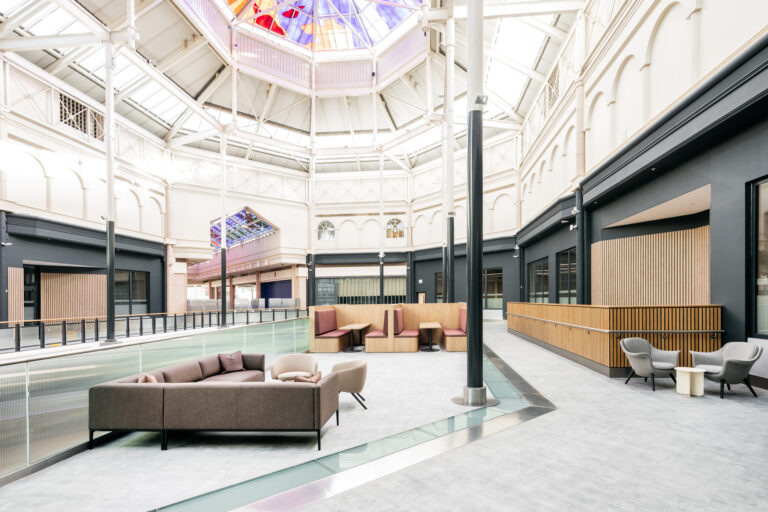
Oldham Spindles Workspace Transforming retail into dynamic workspaces
Offices
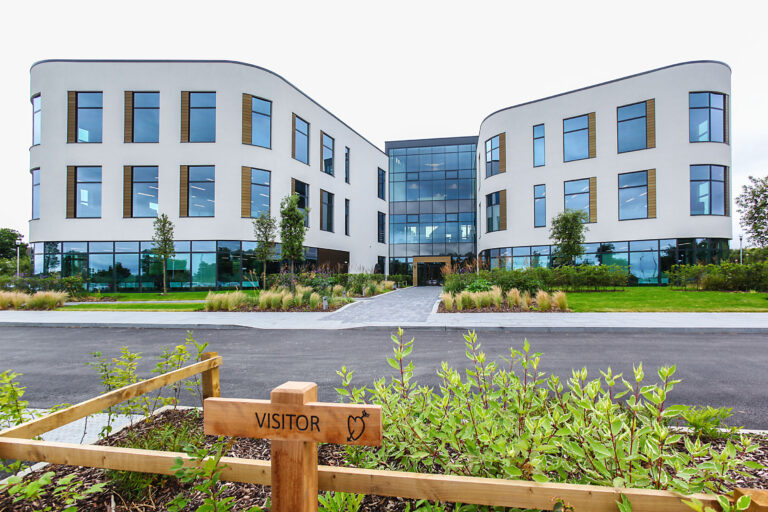
Moneypenny, Wrexham A workplace for the future
Offices
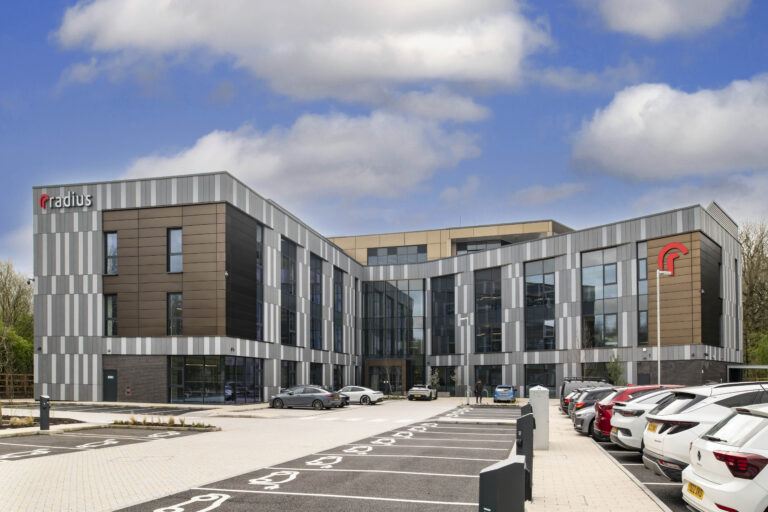
Arden Square, Crewe An out of this world workplace
Offices
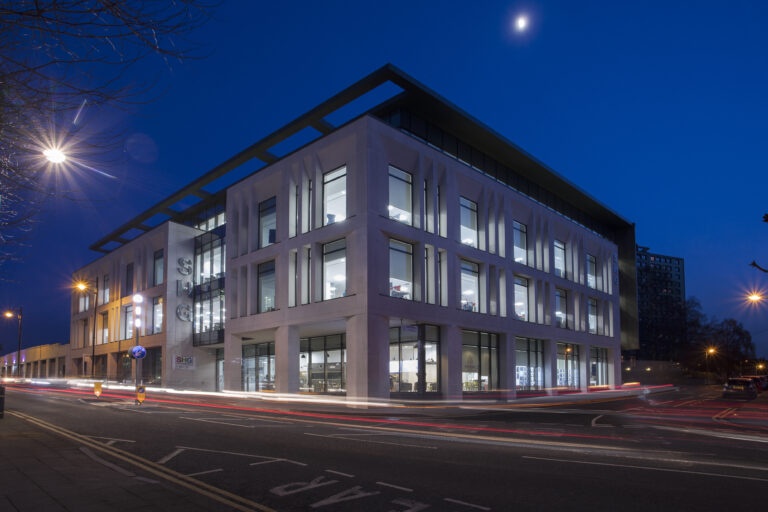
Cornerstone, Stockport An iconic HQ for a conservation area
Offices
Our Office Experts
We offer an integrated project team capable of delivering office projects from feasibility through to fit-out, with in-house masterplanning, architectural and interior design expertise. Our specialist team brings experience in client briefing, stakeholder engagement and space planning, informed by industry best practice and forums such as the British Council for Offices (BCO). We create flexible, future-ready workplaces that prioritise user wellbeing, sustainability and changing patterns of work.

Phil Hepworth
Director
Phil works across all our sectors overseeing community, industrial, office, residential and retail and leisure projects for a range of clients in the public and private sector. Combing this varied sector experience, much of Phil’s recent work has focused on achieving funding for and delivering mixed-use, town centre regeneration projects. Phil enjoys leading a team through all stages of the design process, seeking to deliver well-considered, innovative design solutions. Phil is a member of the British Council for Offices, bringing sector-specific insight to our team.
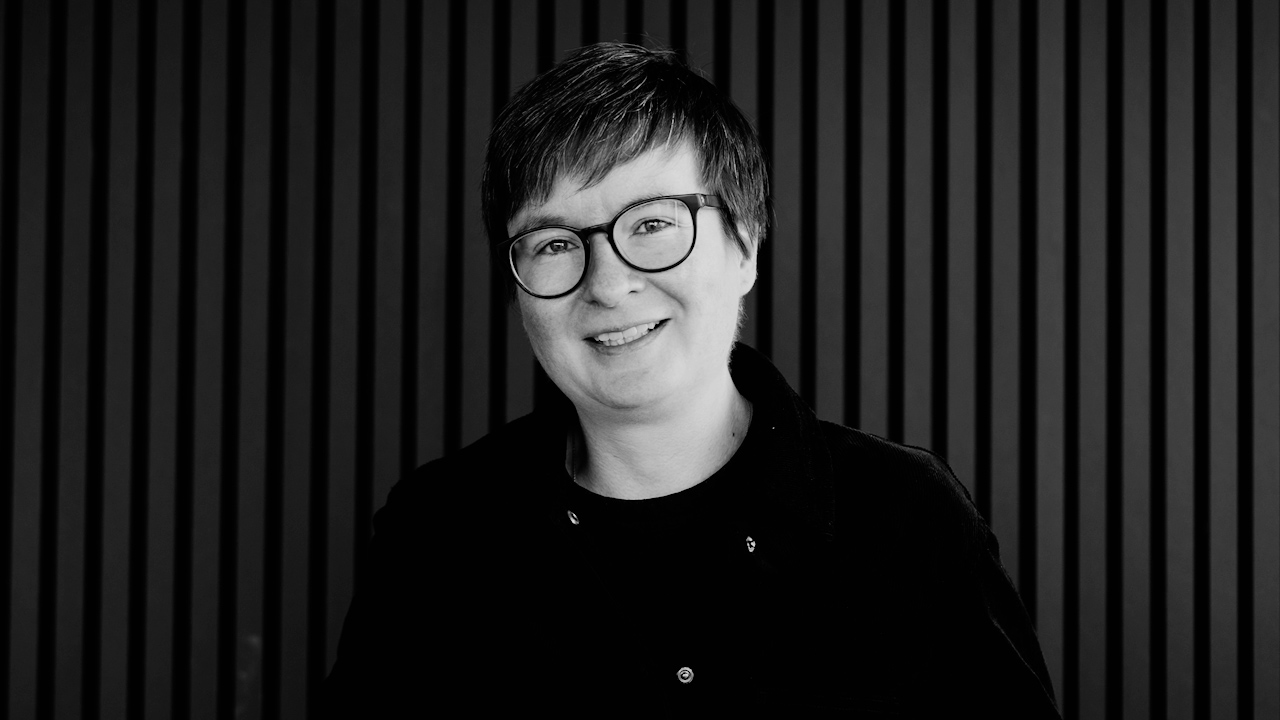
Hannah Cook
Associate
Hannah’s experience spans from residential and office schemes to retail and leisure projects. Most recently, her work has focused on town centre regeneration and the creative reuse of existing buildings. This mixed-use and regeneration experience gives her a unique insight into industry trends and legislation which she applies and shares with the wider team. Hannah enjoys working through all stages of the project, from concept design and planning through to delivering practical projects on site. Using her detailed technical knowledge to achieve successful projects for our clients.

Liz Durcan
Associate
Liz is passionate about delivering interior schemes to provide enhanced environments for all. Her experience spans a wide range of sectors from offices and workplaces to retail and leisure. Liz strives to understand a client’s brief from all angles and translates this into high quality design proposals. Liz enjoys collaborating with project teams and stakeholders to deliver projects and exceed expectations. She combines her established sector knowledge with excellent presentation and communication skills.
-


-

Client Testimonial
“We gave AEW the same budget we’d been quoted to build a standard office and said ‘right, show us how we can create something amazing’. That’s exactly what they did. It wasn’t easy, but we hope this will inspire other businesses to rip up the rule book and create their own dream office.”Ed Reeves Co-founder and Director (Moneypenny)
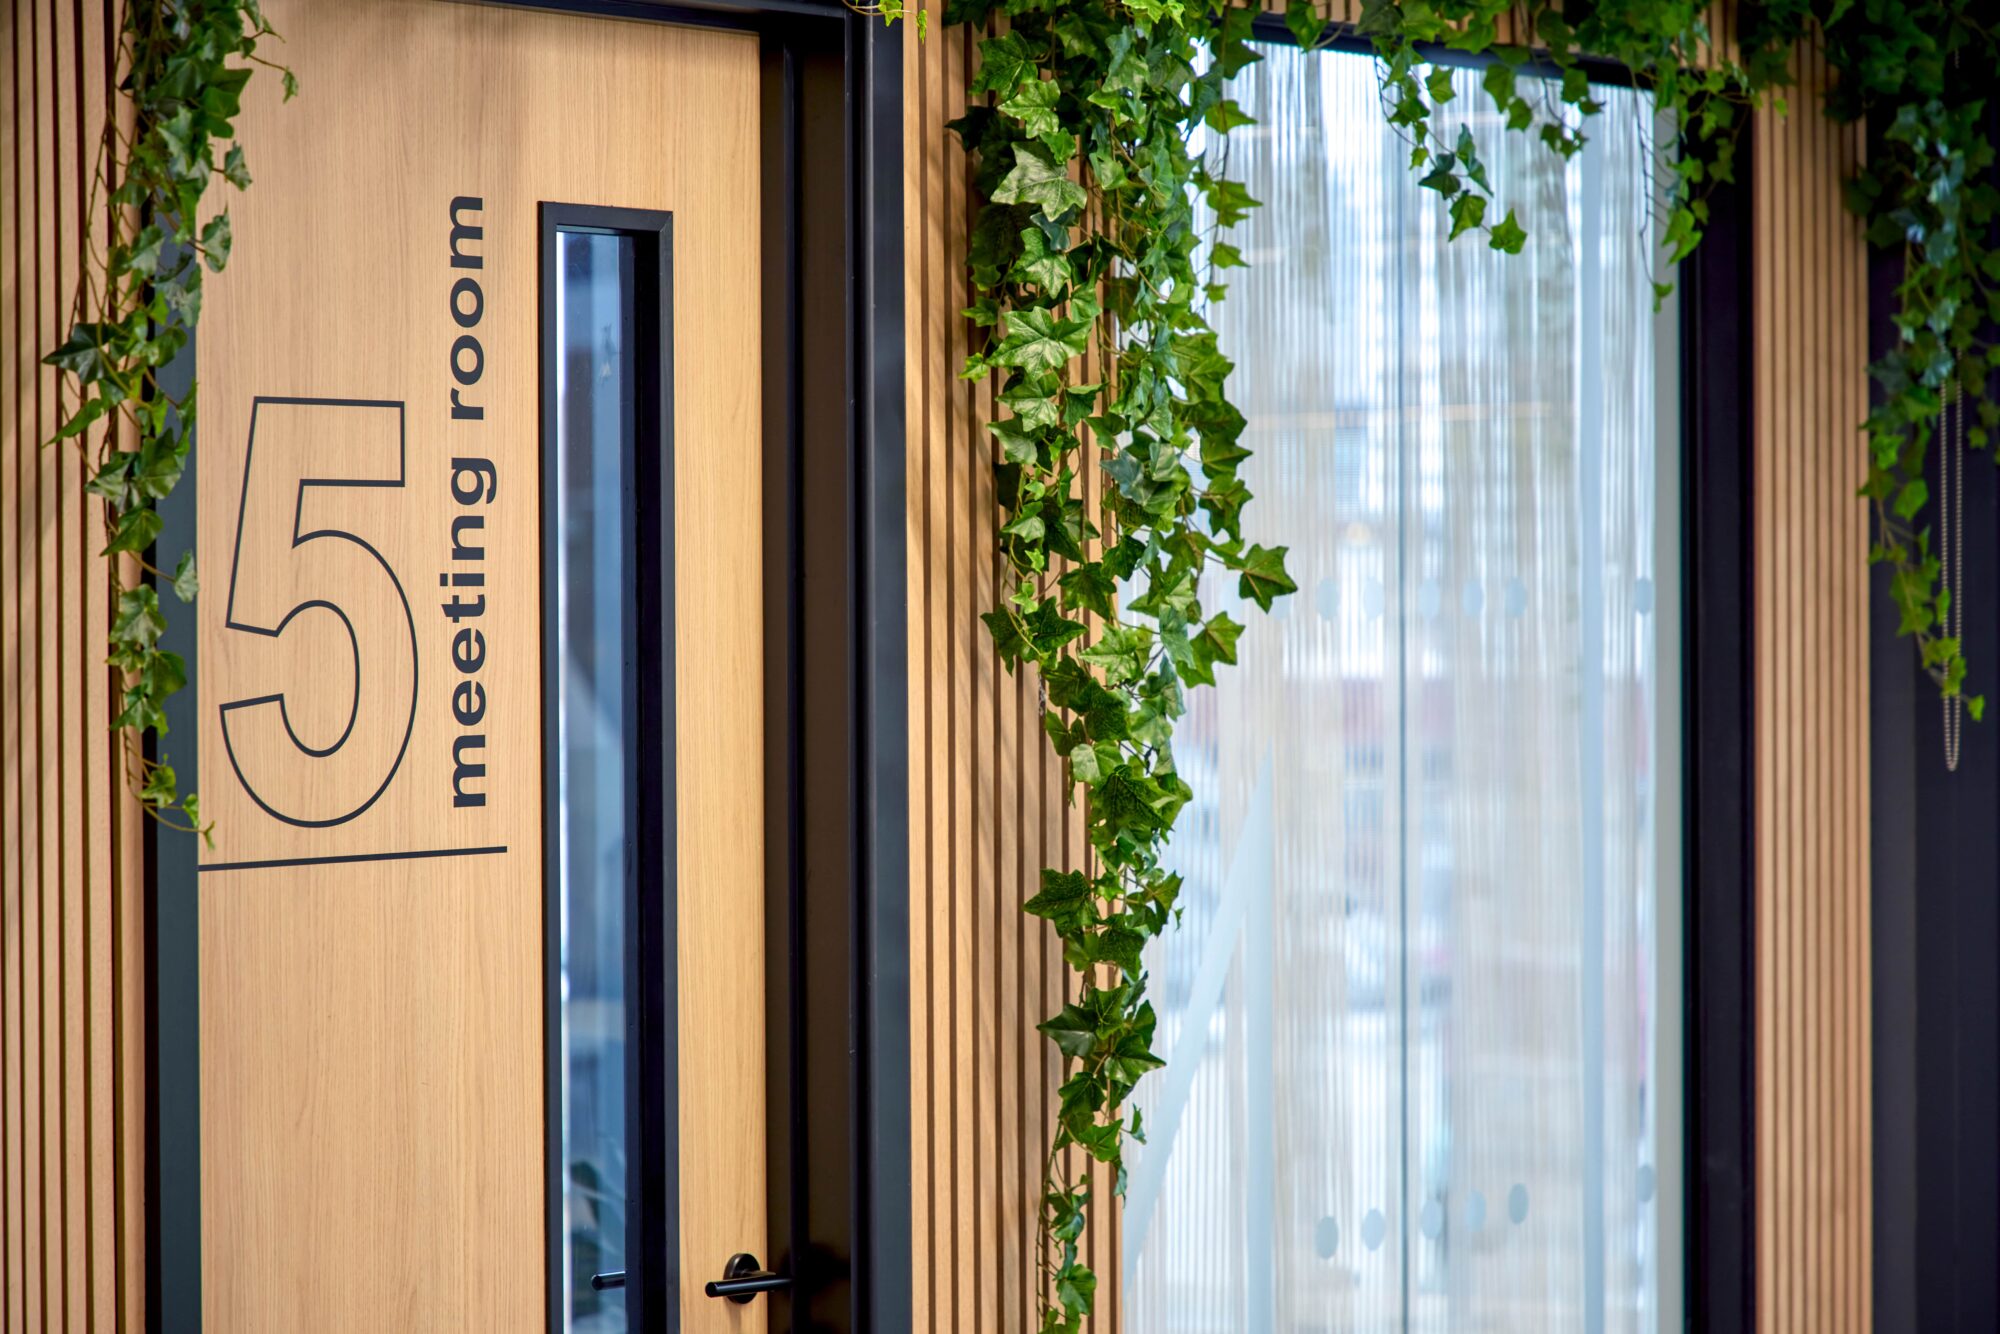

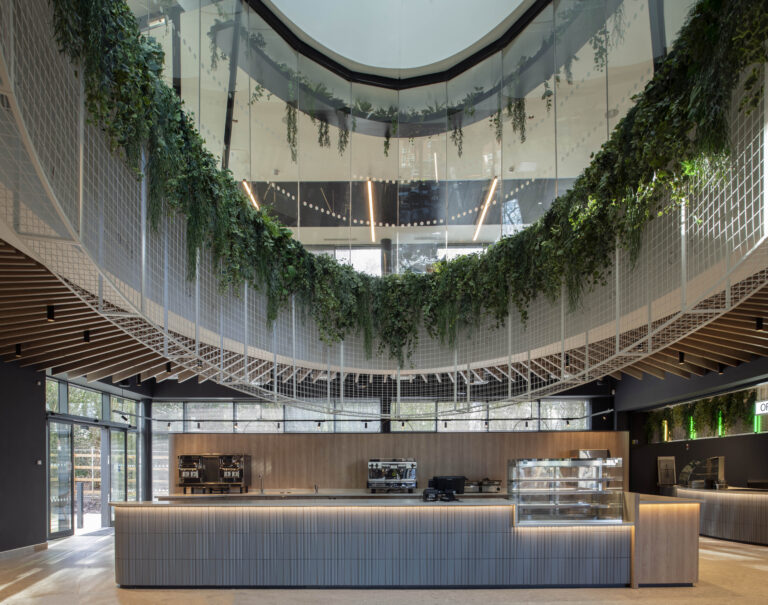
- Arden Square, Crewe - a unique, 44,000 sqft office featuring a bespoke atrium

- Trinity, Manchester - a bespoke design and fit-out of a 5,600 sqft penthouse office